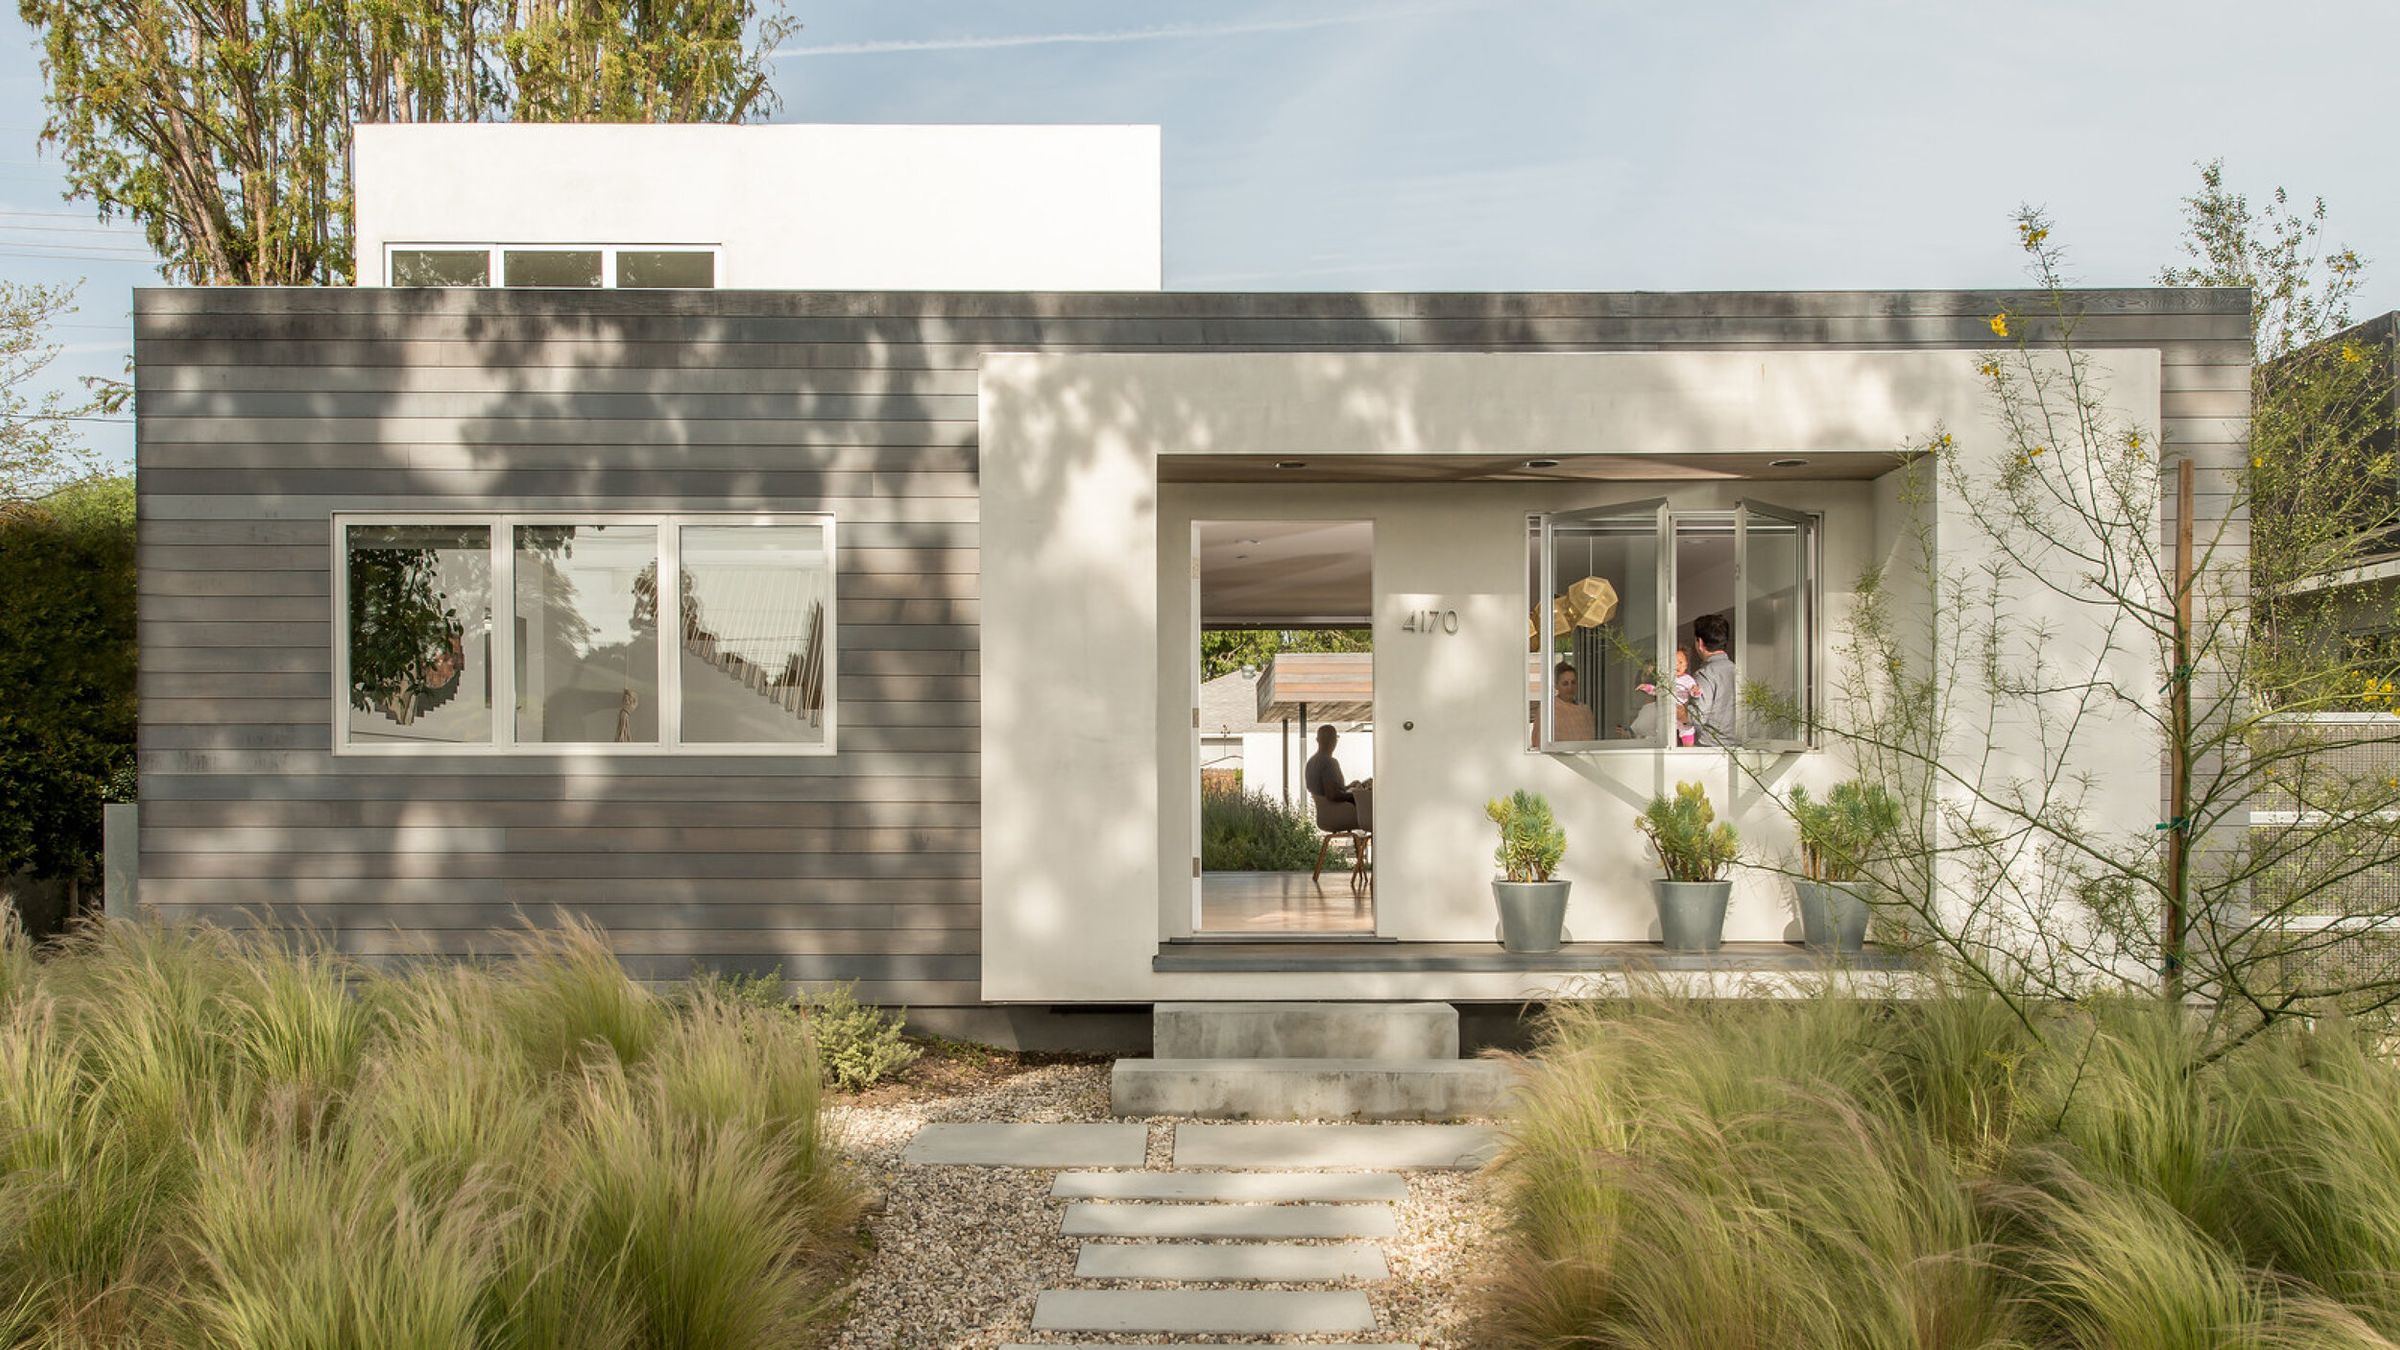
Wilborn Residence
Riley's inaugural West Coast project — balancing design aspirations with a limited budget, creatively accommodating requests for an outdoor shower, indoor-outdoor living, and a play space for kids.
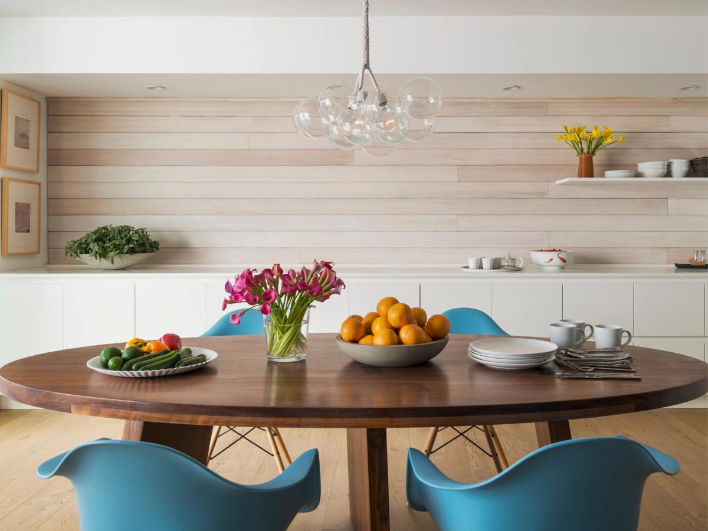
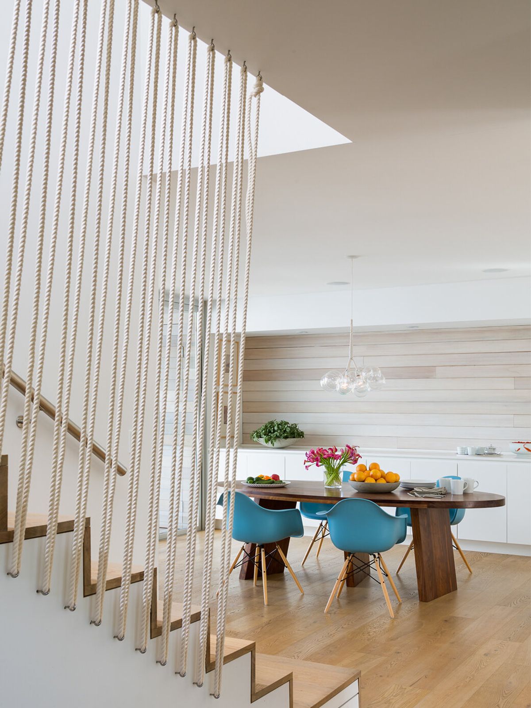
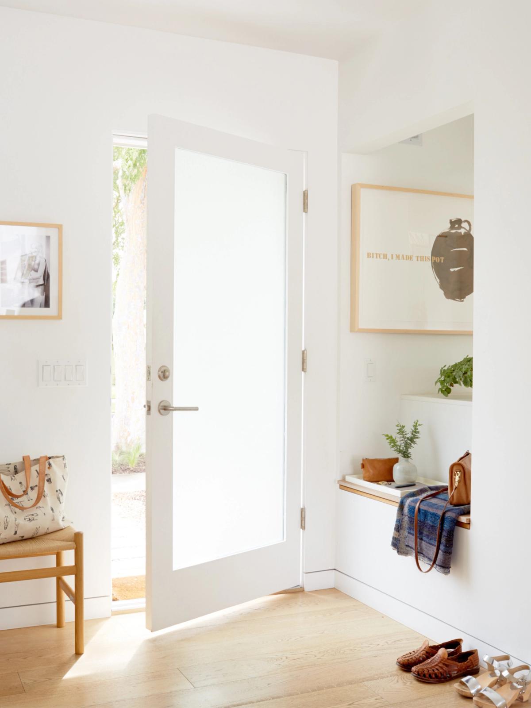
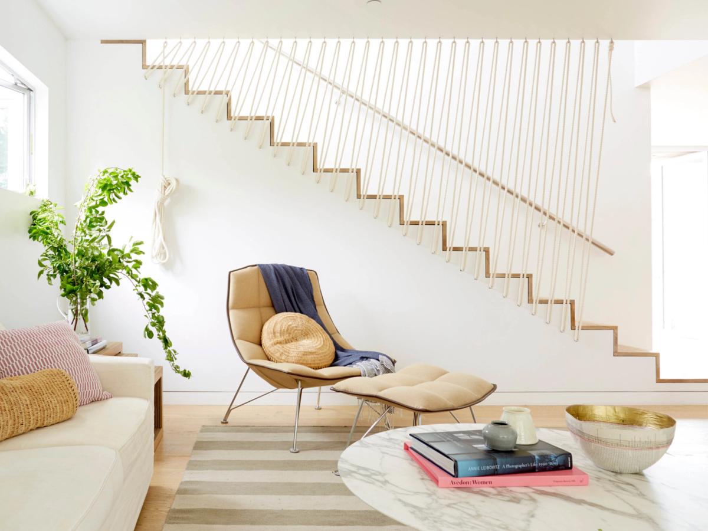
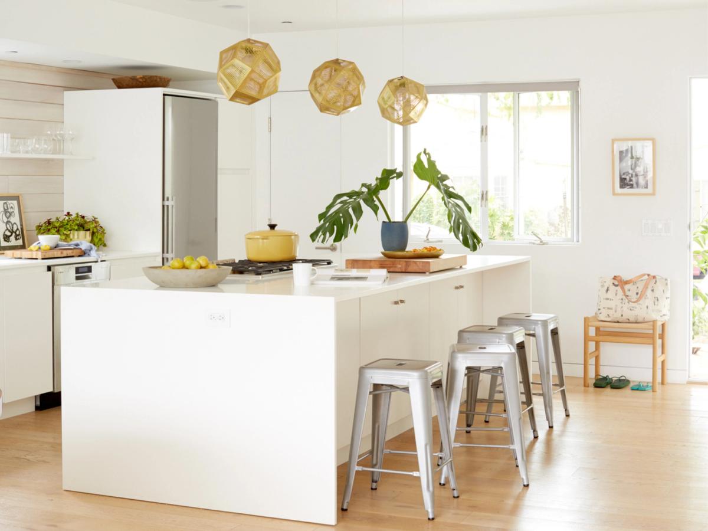
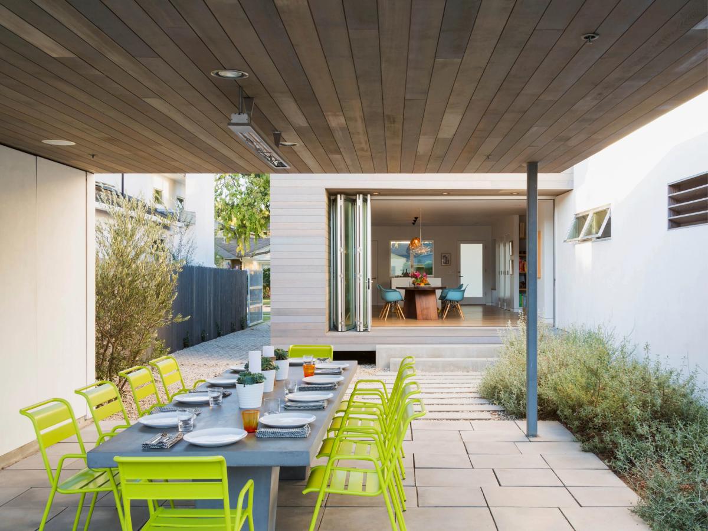
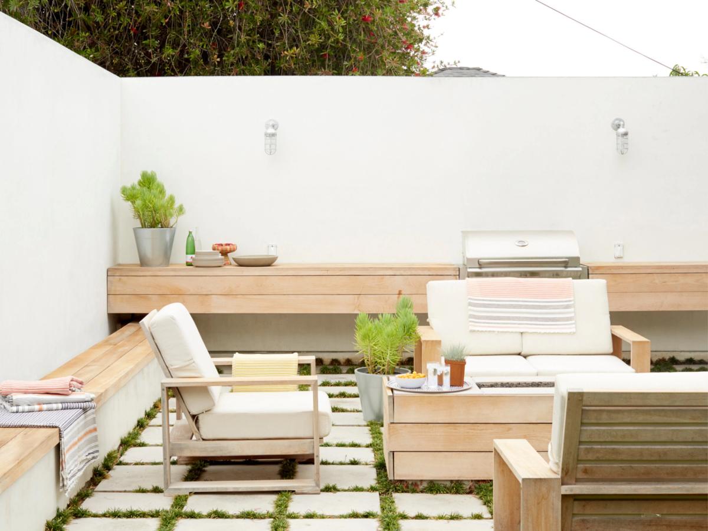
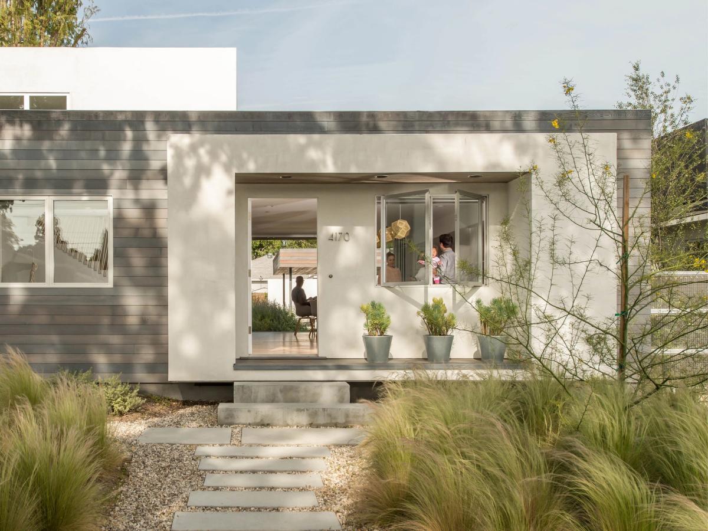
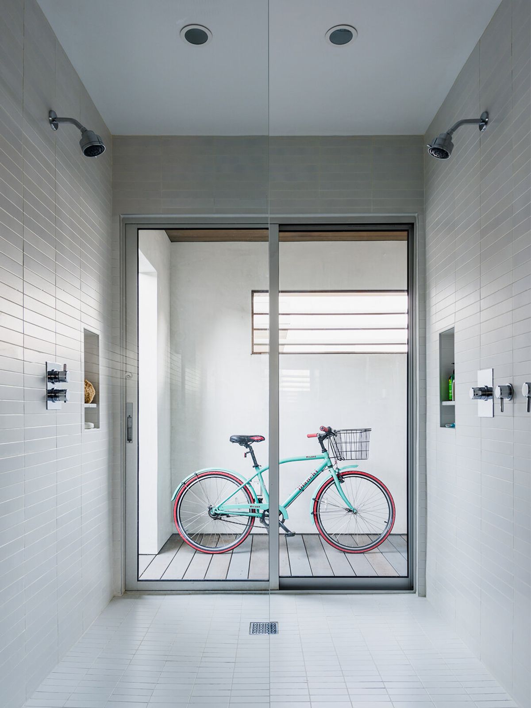
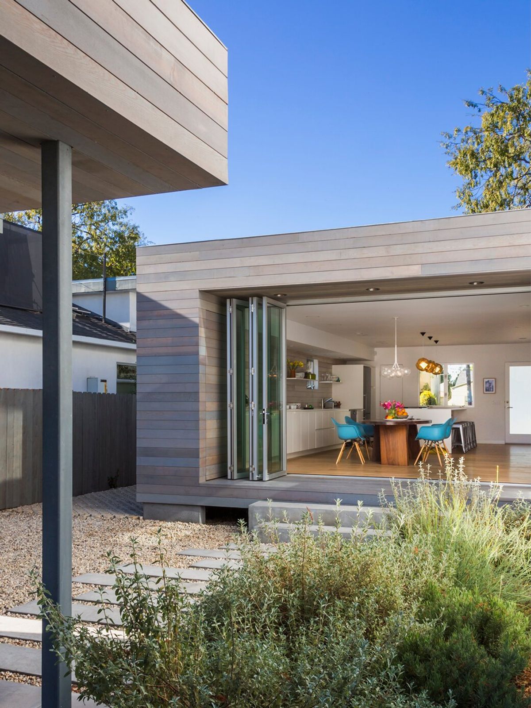
Riley's inaugural West Coast project was designed and built for the Riley family. Balancing design aspirations with a limited budget, the design creatively accommodates requests for an outdoor shower, indoor-outdoor living, and a play space for kids. In order to maximize the livability of the lot, the project converted a covered carport, required by code, into an outdoor dining area, capturing the true essence of California living.
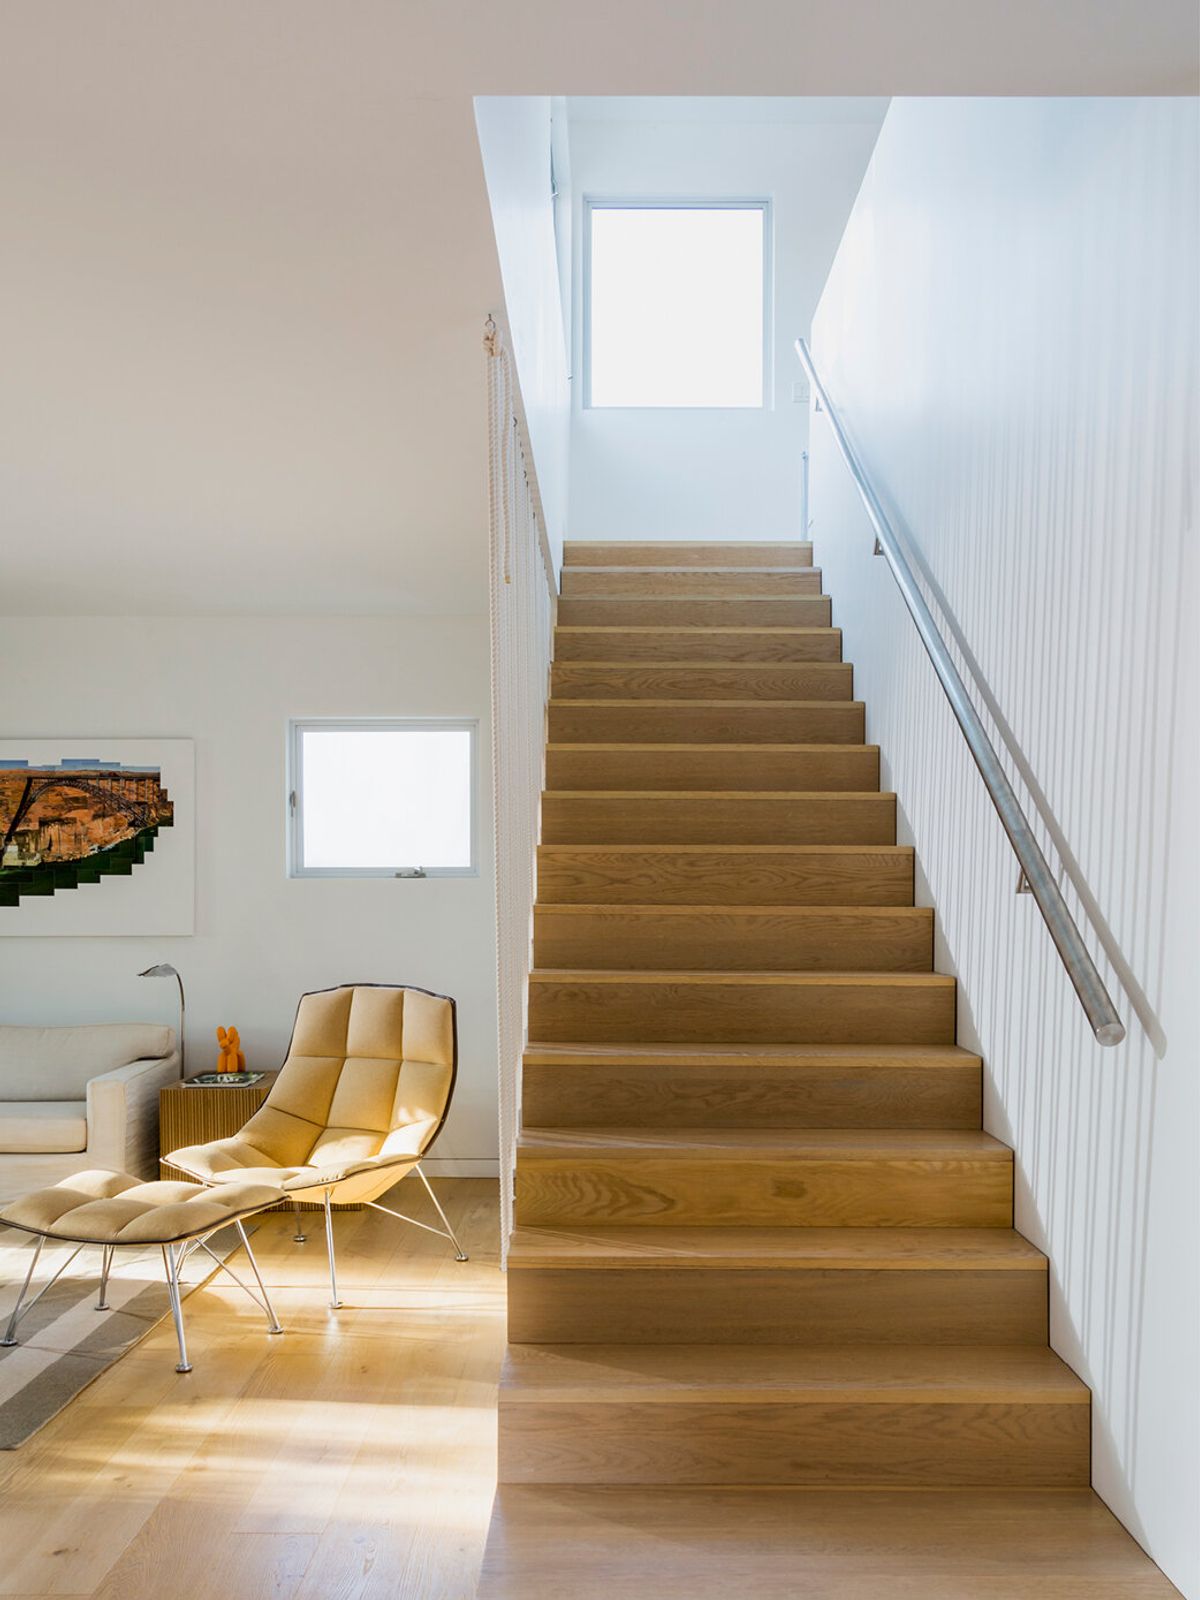
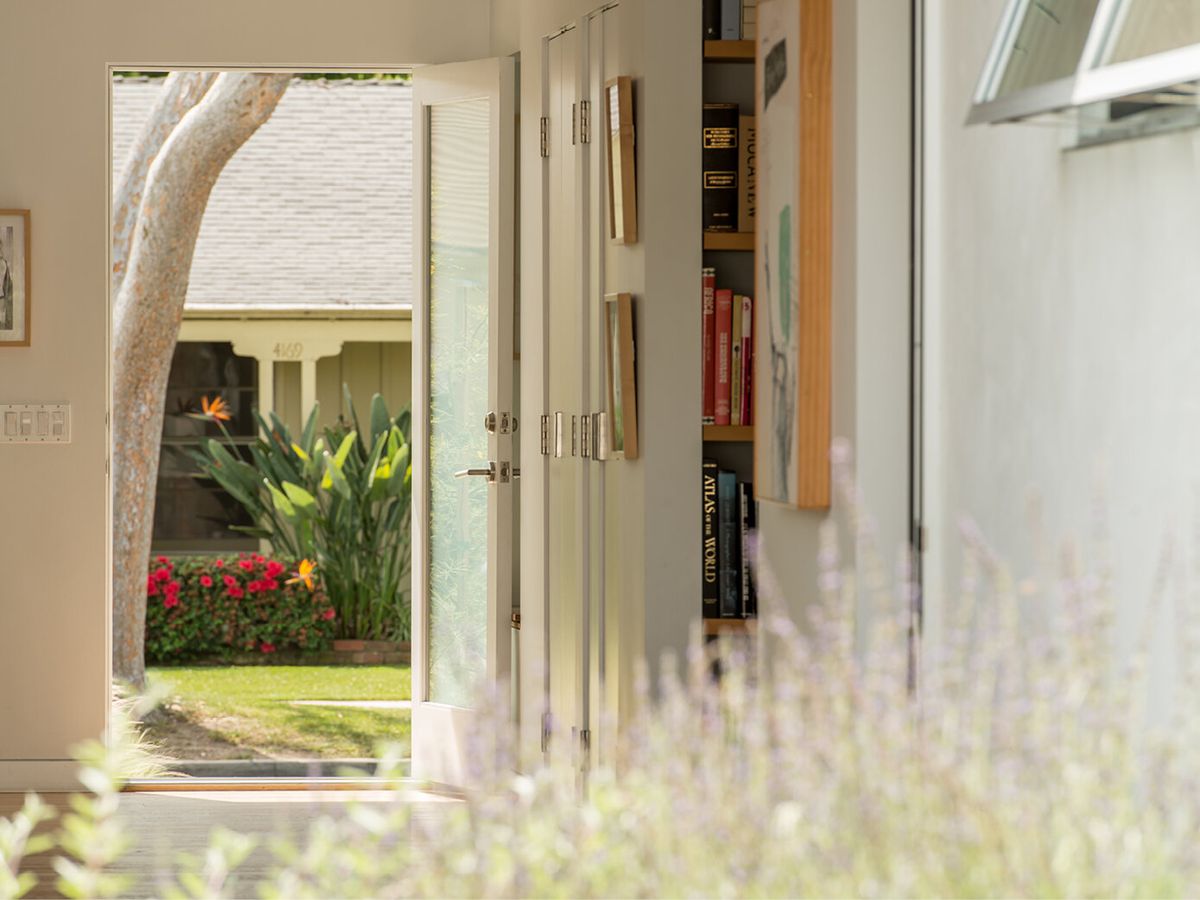
While the house's minimal profile is appropriately scaled for the neighborhood, it offers functional and flexible living space to accommodate their growing family.
Thinking about a project like this?
Every engagement begins with a conversation about what you're building and how you want to feel in it. No commitment, no pitch — just a direct discussion about whether we're the right fit.
Start a conversation →