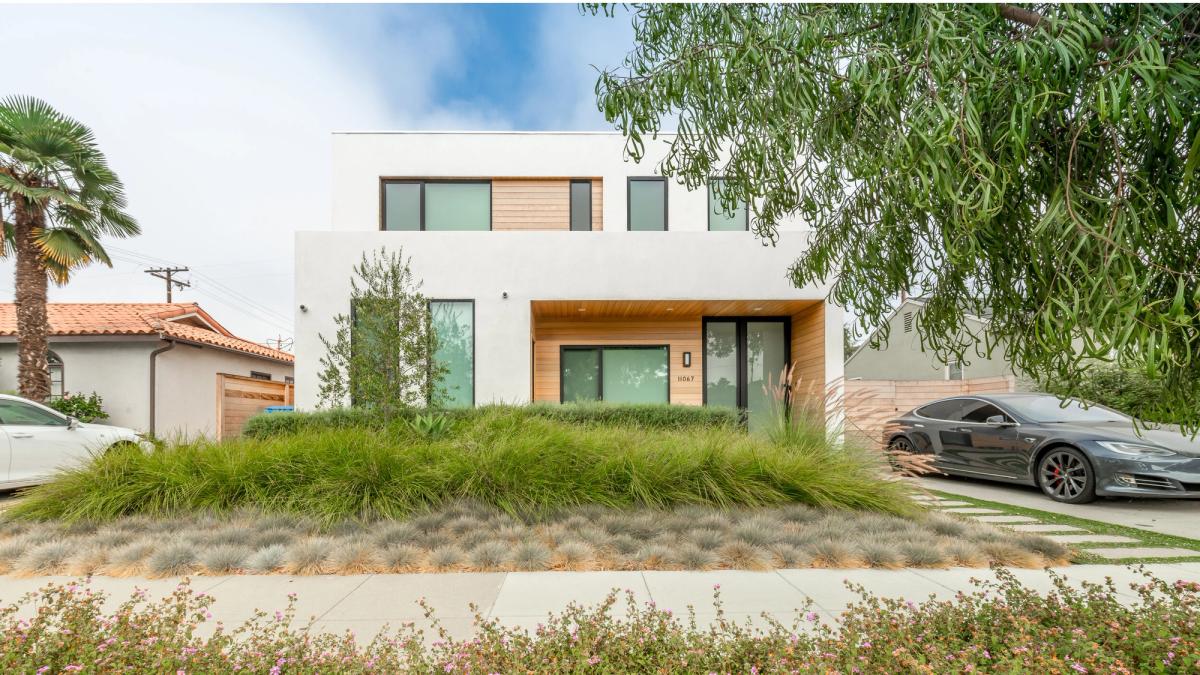
Westwood Residence
Unassuming from the street, designed to maximize allowable square footage and views to the park — with an attached ADU and wall-to-wall glazing throughout.
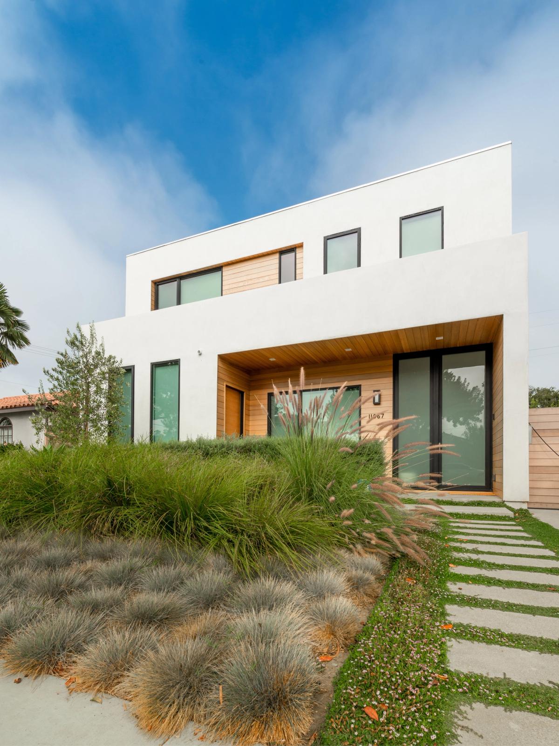
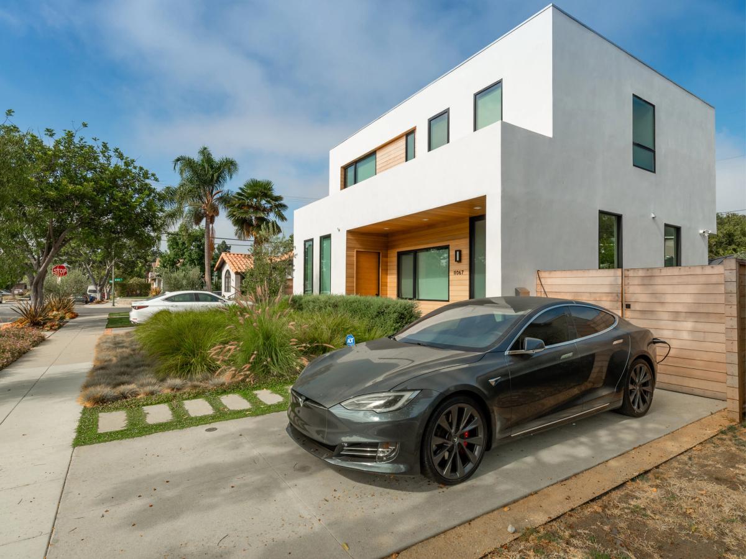
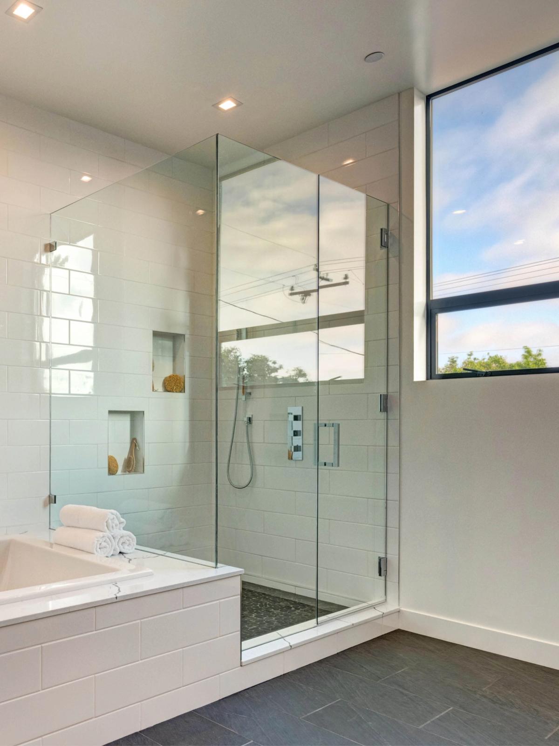
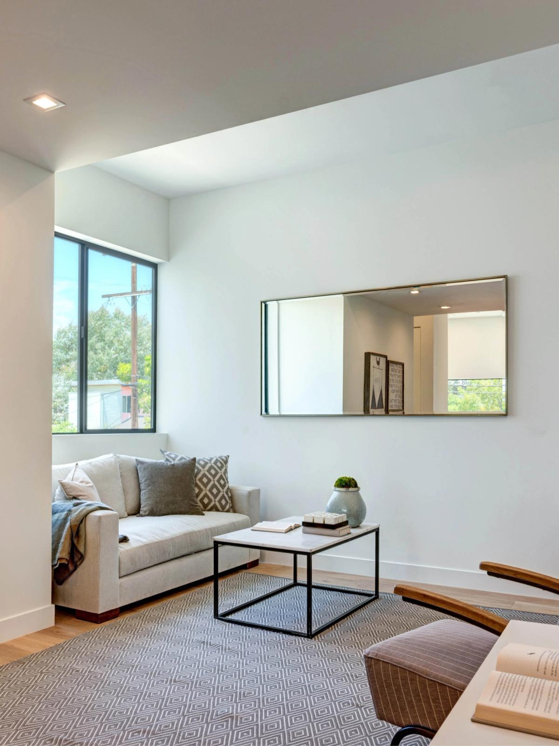
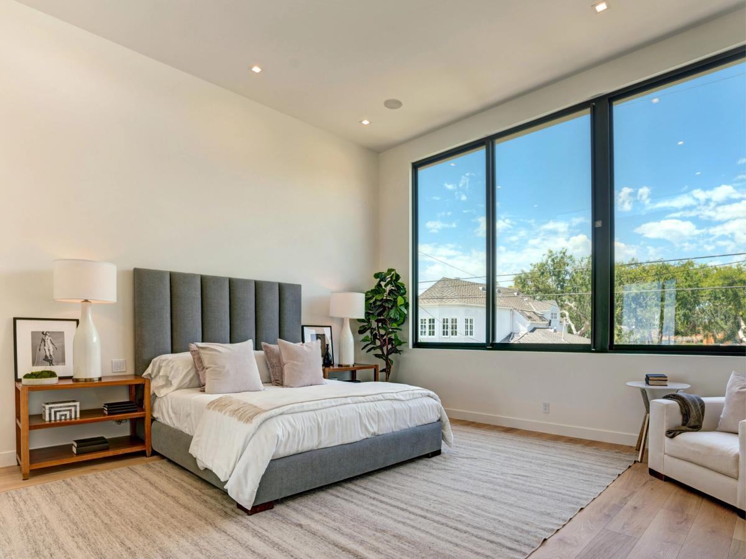
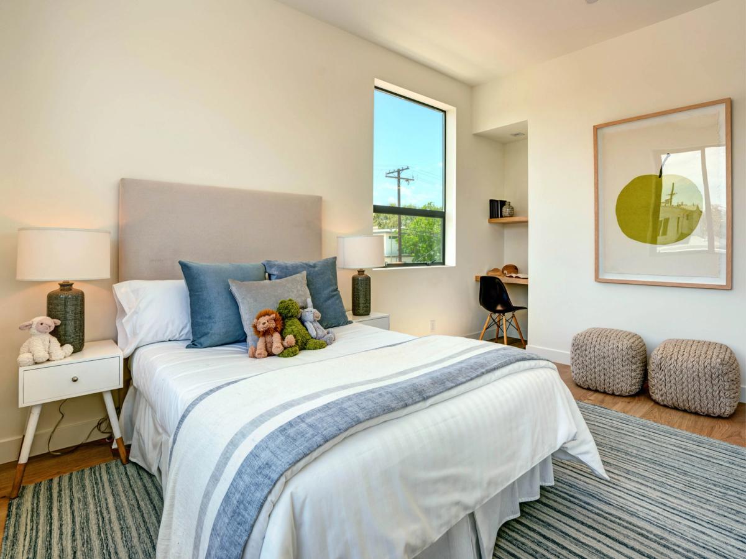
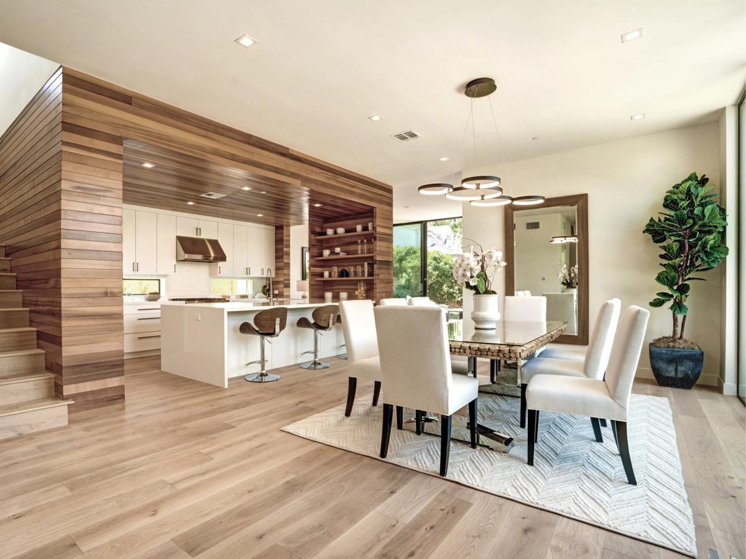
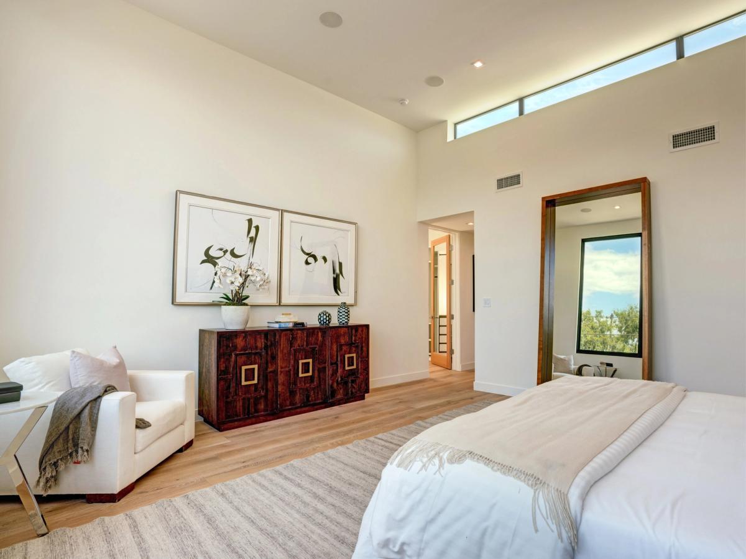
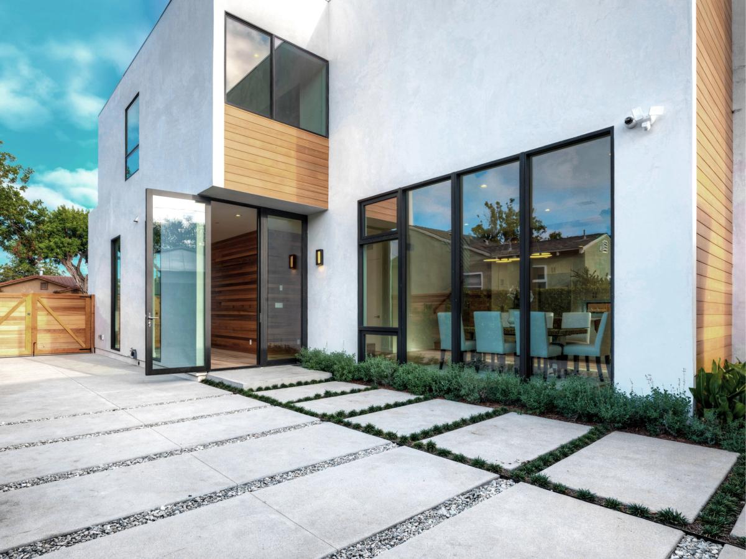
Although unassuming from the street, the Westwood Residence was designed to maximize allowable square footage and views to the park behind the house. The program includes three bedrooms and three baths, as well as an attached accessory dwelling unit (ADU).
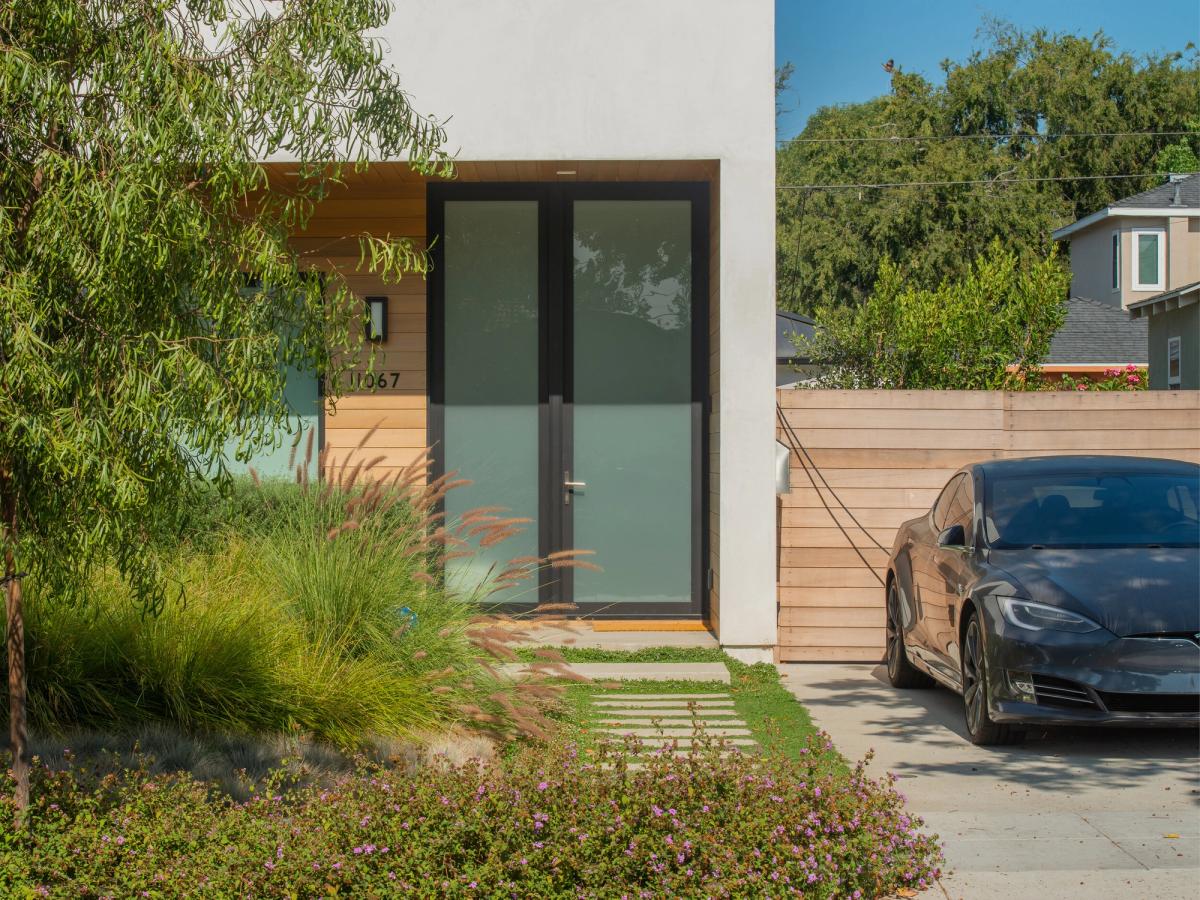
The design employs a simple geometric massing and material palette of white stucco and wood siding. The wood siding wraps from the exterior to the interior to add warmth throughout the house. Wall-to-wall or floor-to-ceiling windows are carefully located to bring in natural light, extend the indoor space to the outdoors, and maximize views to the park.
Thinking about a project like this?
Every engagement begins with a conversation about what you're building and how you want to feel in it. No commitment, no pitch — just a direct discussion about whether we're the right fit.
Start a conversation →