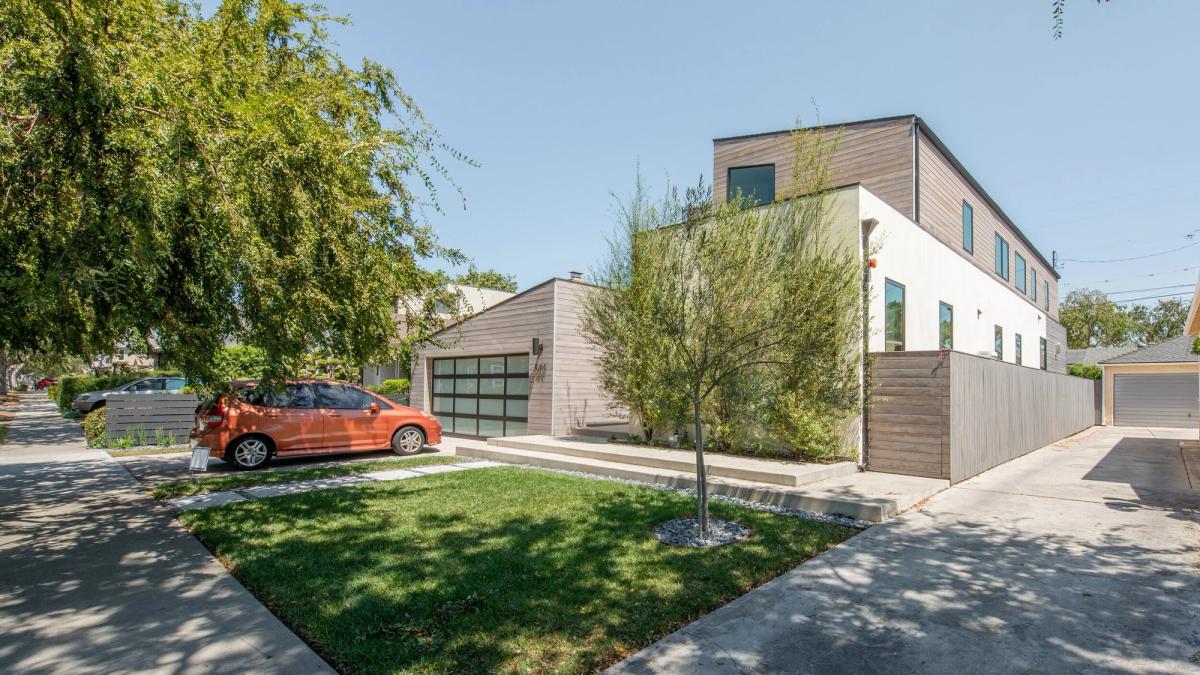
Motor Residence
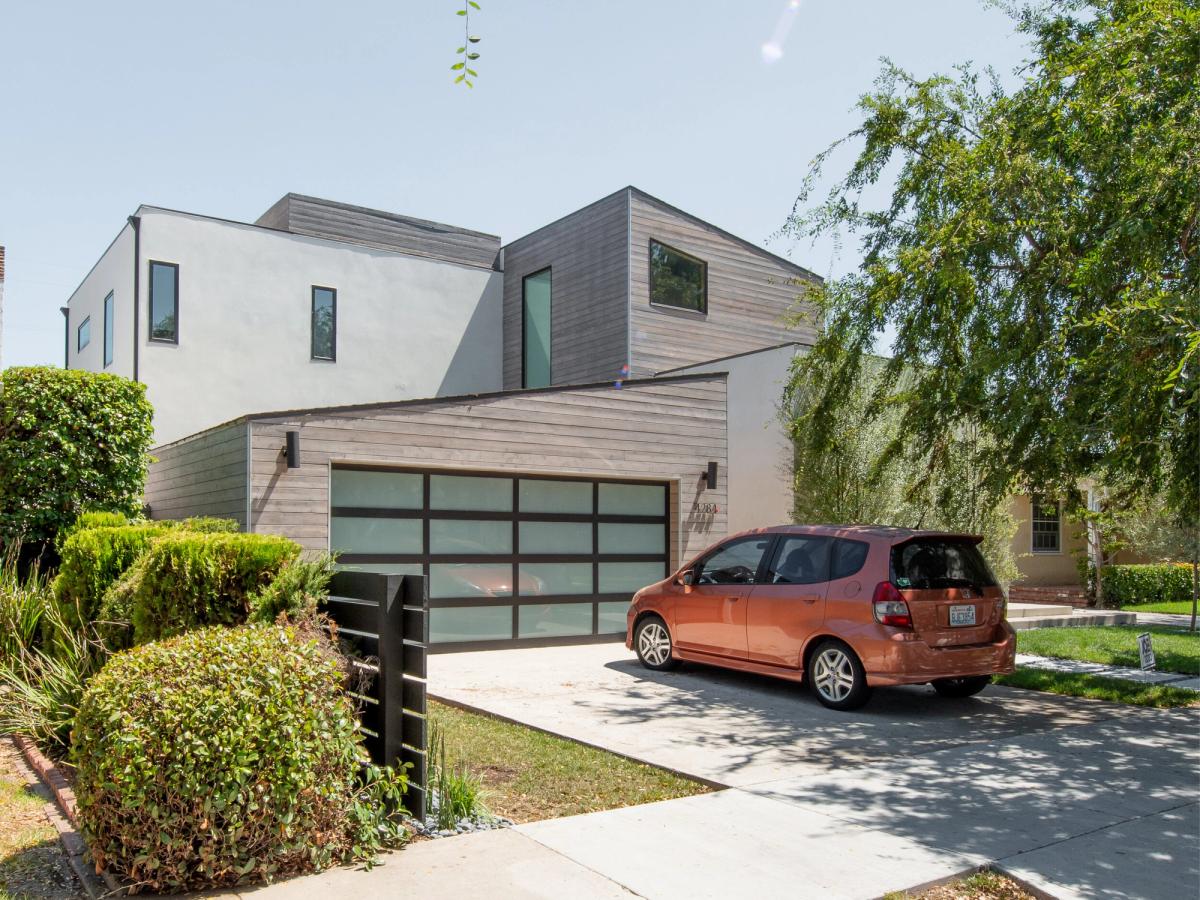
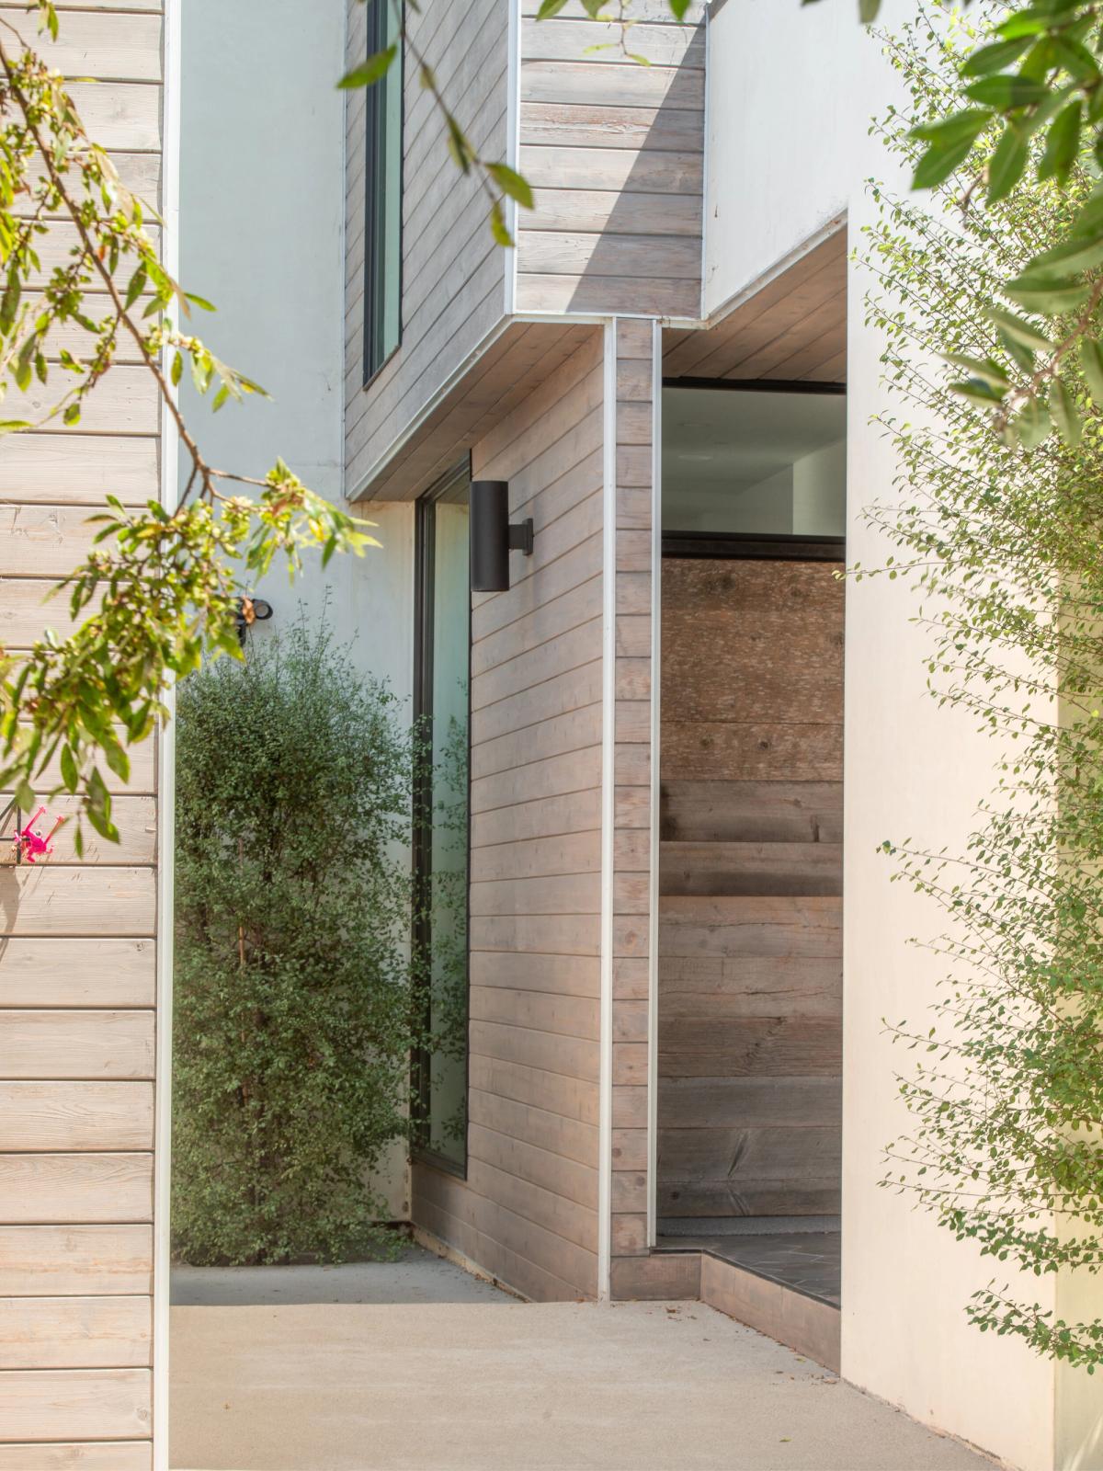
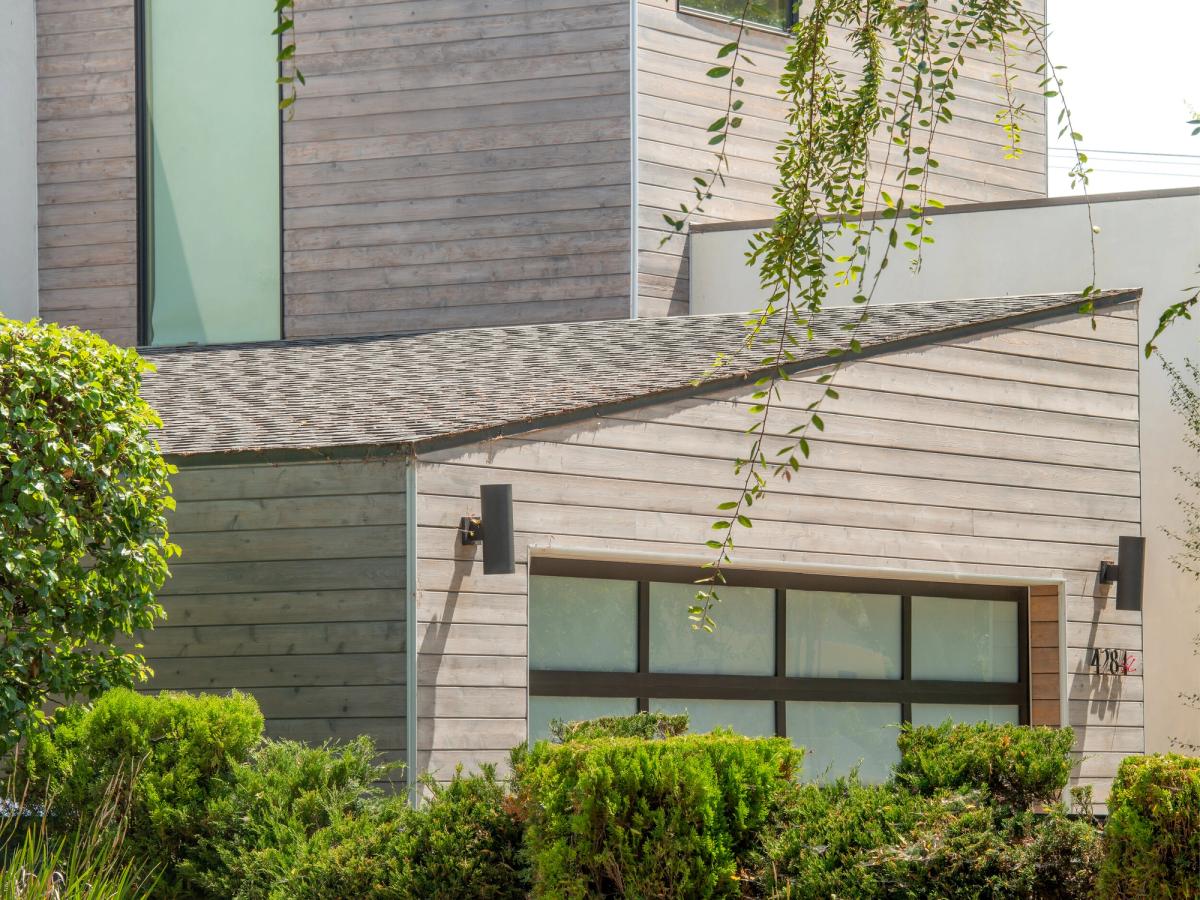
Designed as a development property, exploring the universal aspects of thoughtful design — a detached garage maximizes square footage while refined wood paneling mirrors the garage in form.
Unlike many of our other projects, the Motor Residence was designed not for a specific family, but as a development property to be resold. This pushed us to explore the more universal aspects of thoughtful design. The end result is an appropriate and adaptable home, suitable for a wide variety of homeowners.
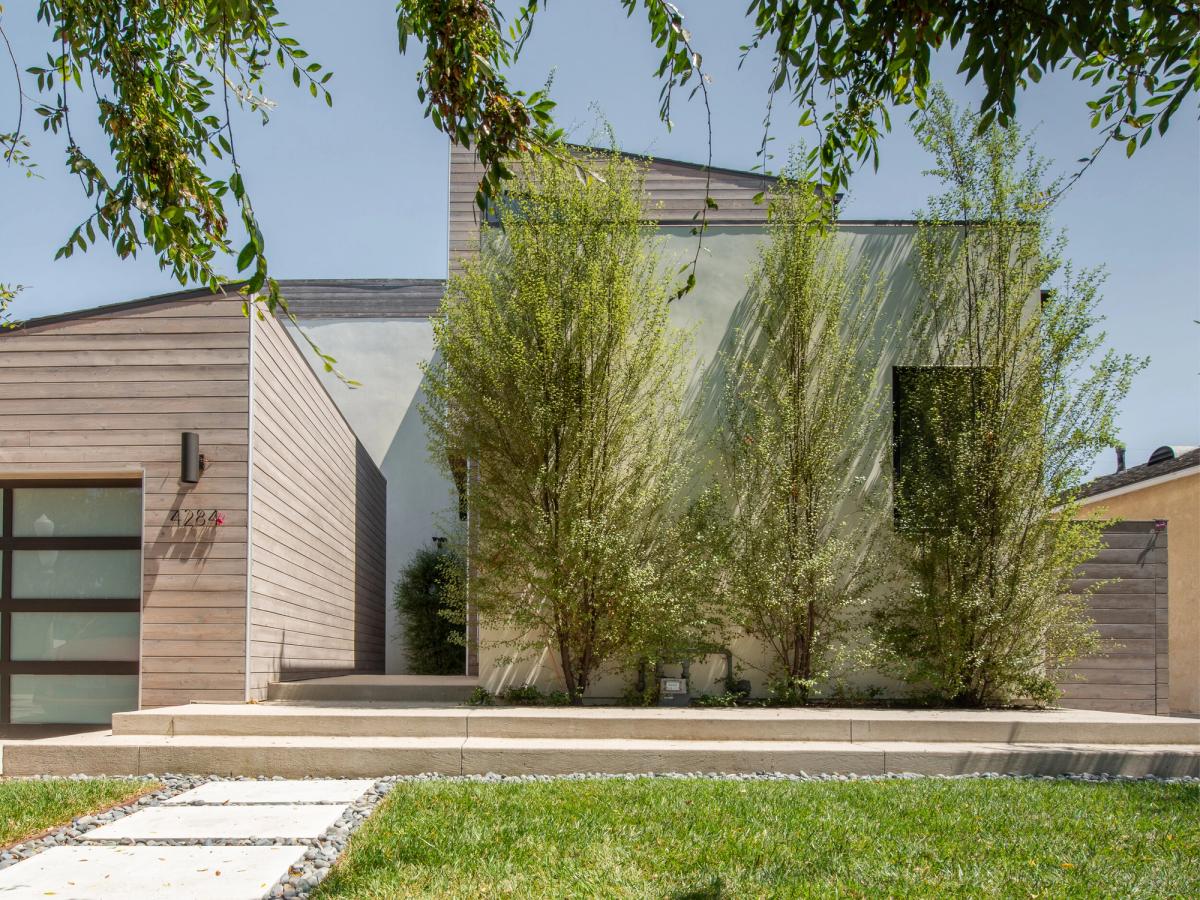
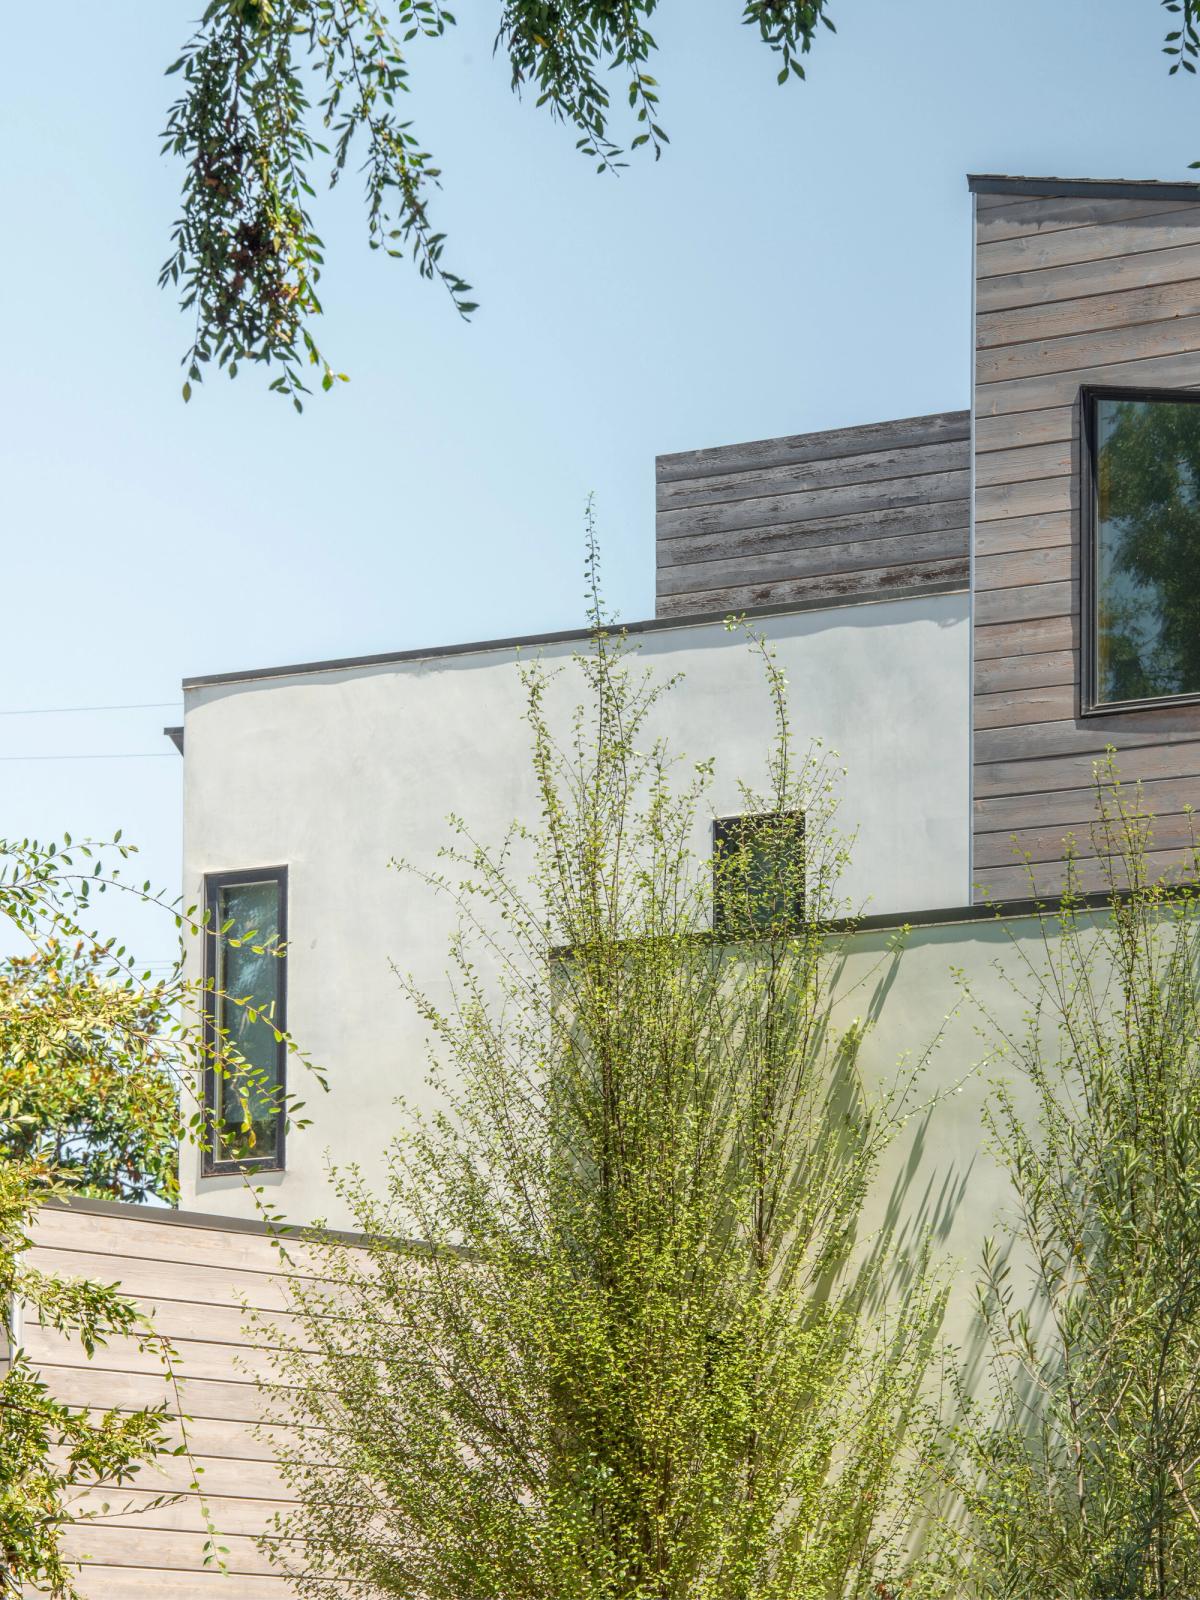
By detaching the garage on the existing single family home, we were able to maximize the square footage of the main house. The refined wood paneling on the second story volume along with its pitched roof mirrors the garage in form and material.
Thinking about a project like this?
Every engagement begins with a conversation about what you're building and how you want to feel in it. No commitment, no pitch — just a direct discussion about whether we're the right fit.
Start a conversation →