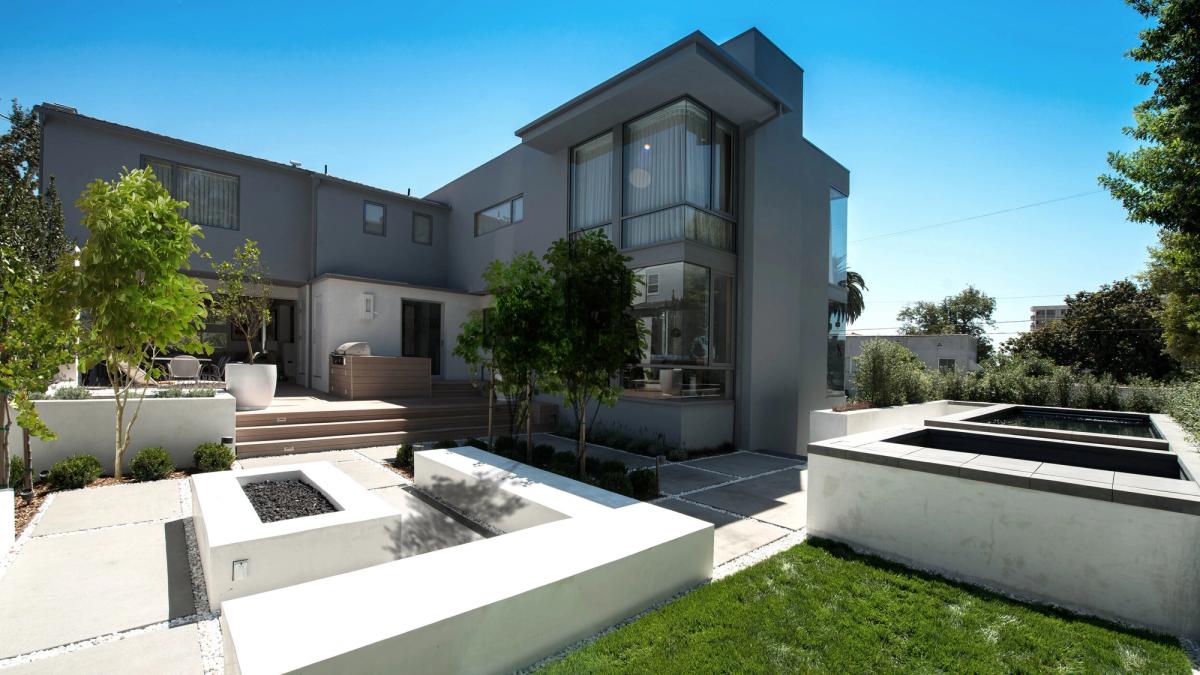
Diamantopoulos Residence
A three-story concrete and glass residence on an elevated corner lot in Los Feliz — transformed from a half-complete house into a family's complete urban escape.
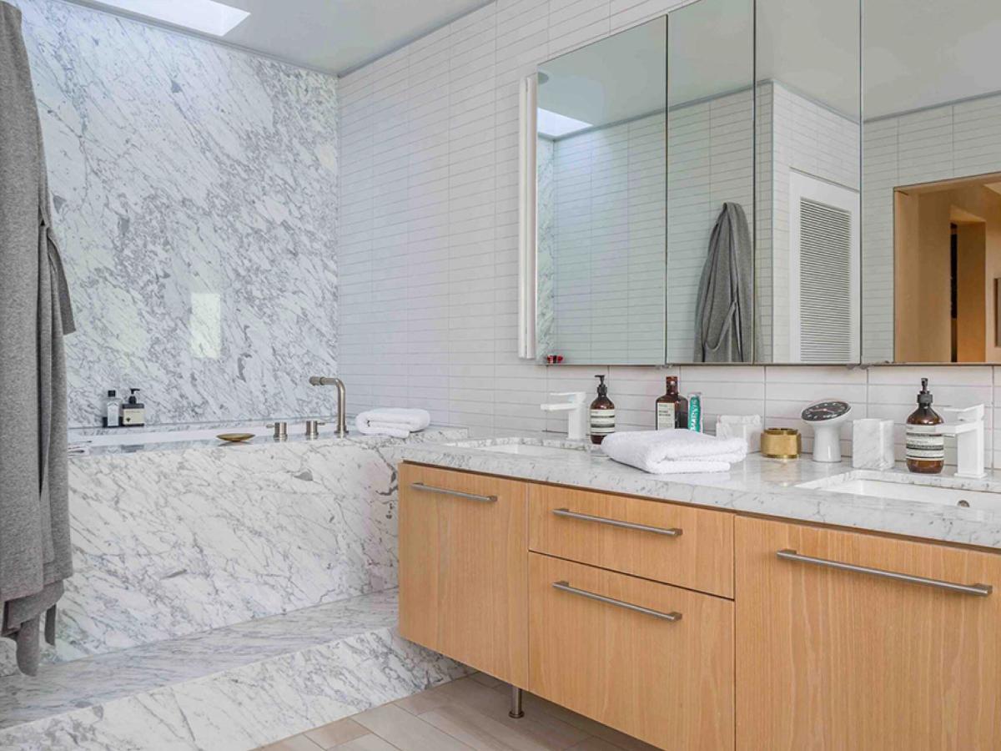
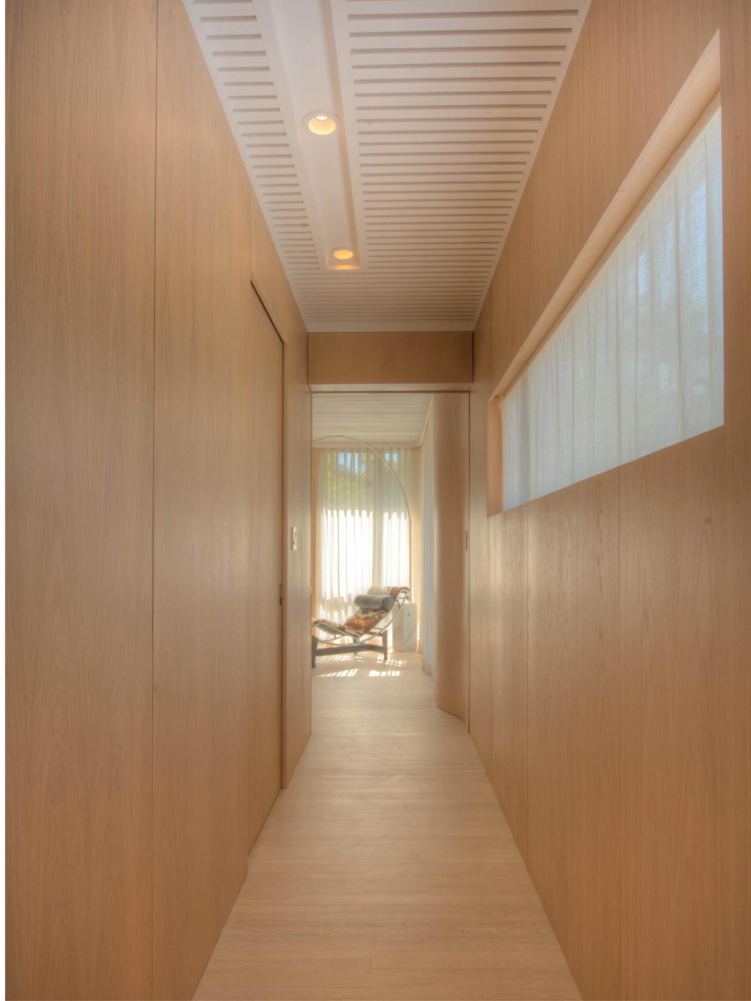
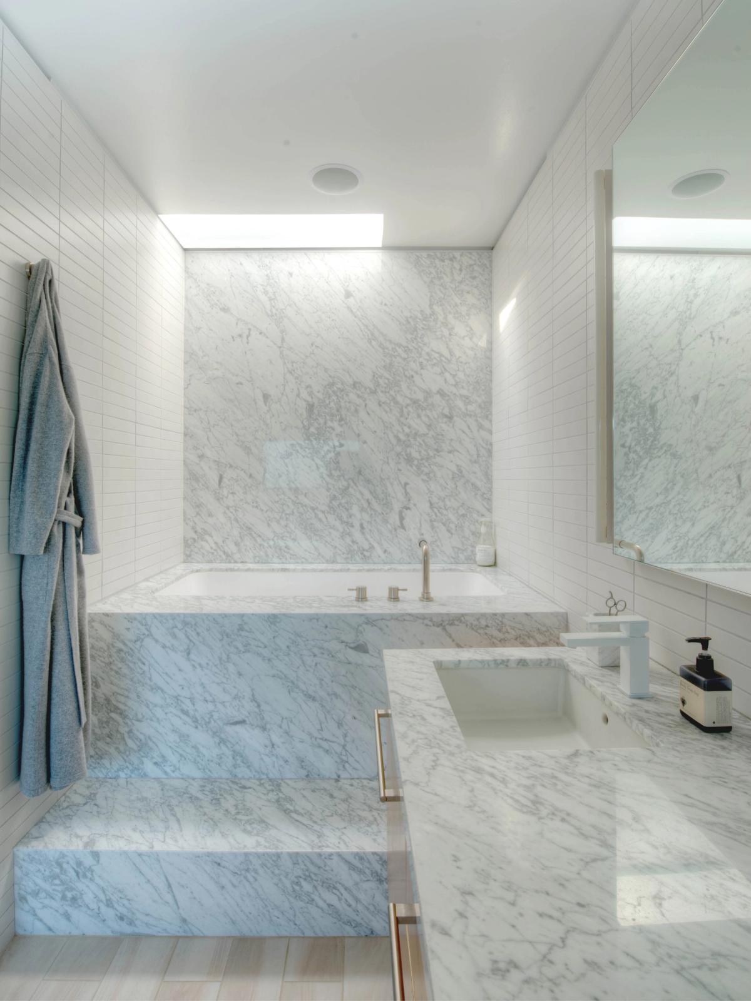
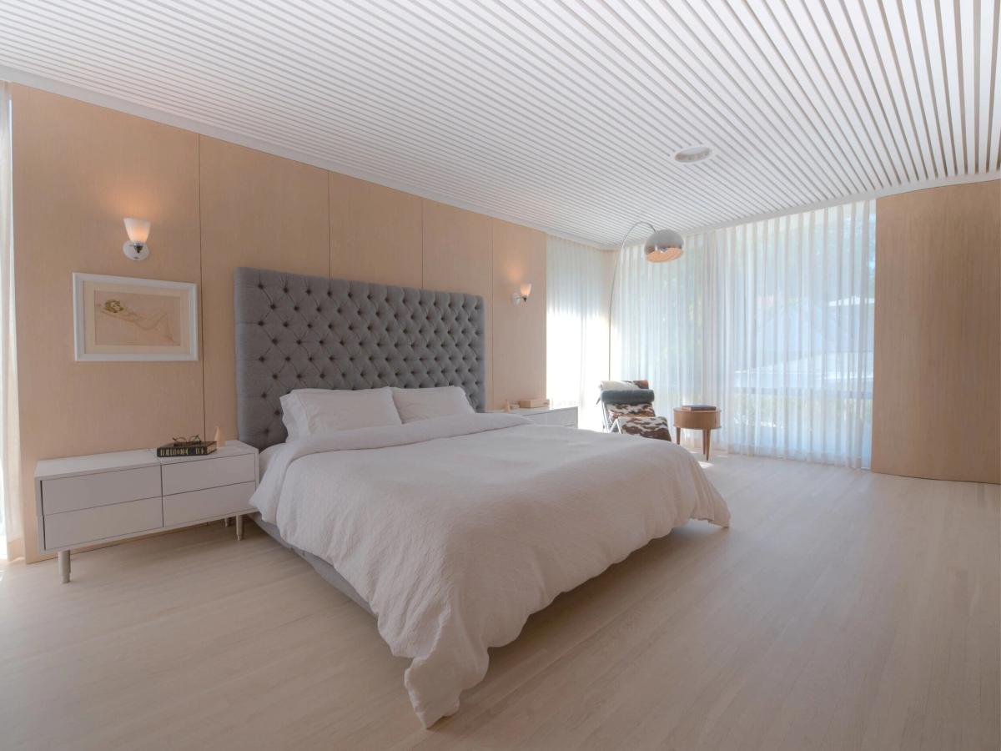
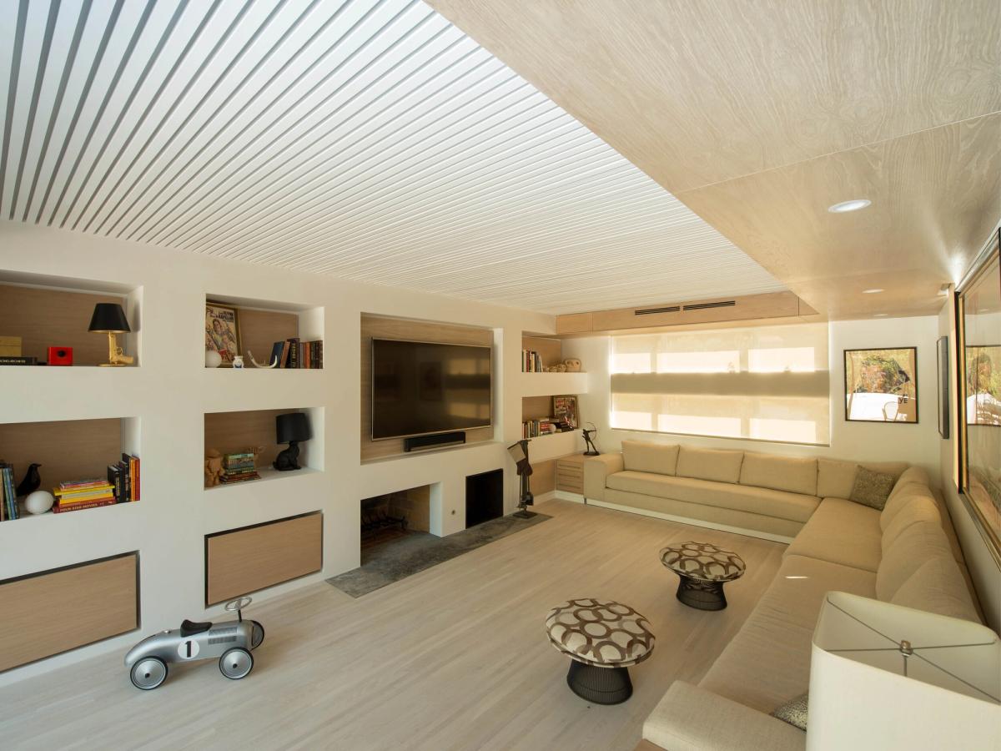
The Diamantopoulos Residence, on a prominent and elevated corner lot in the Los Feliz area of Los Angeles, is a three-story, smooth concrete and glass residence partially screened behind a row of mature Cypress trees. The project transformed a half-complete, neglected house and landscape into a growing family's urban home, providing a complete escape from the surrounding environment.
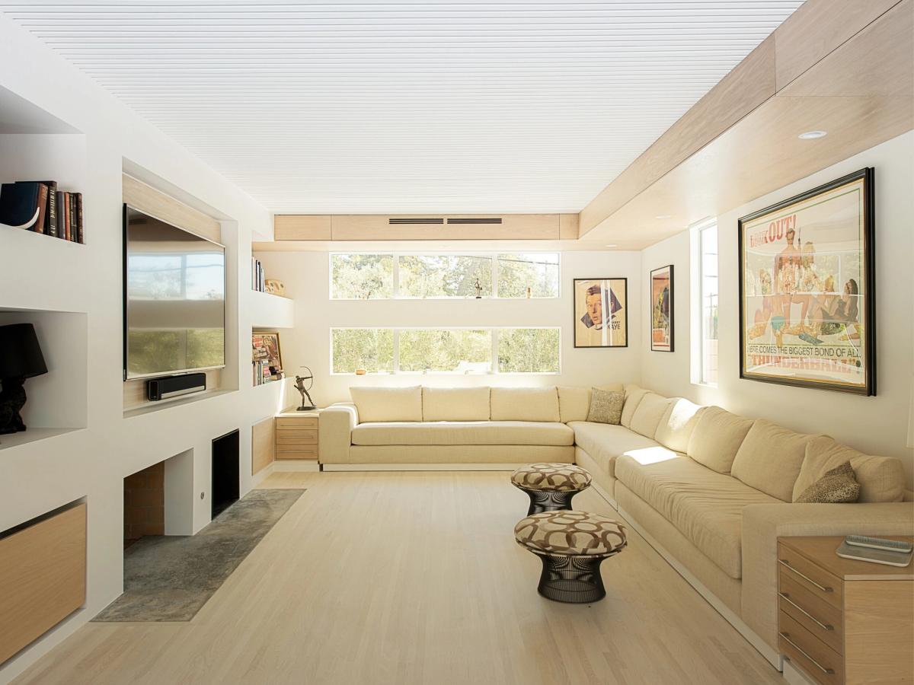
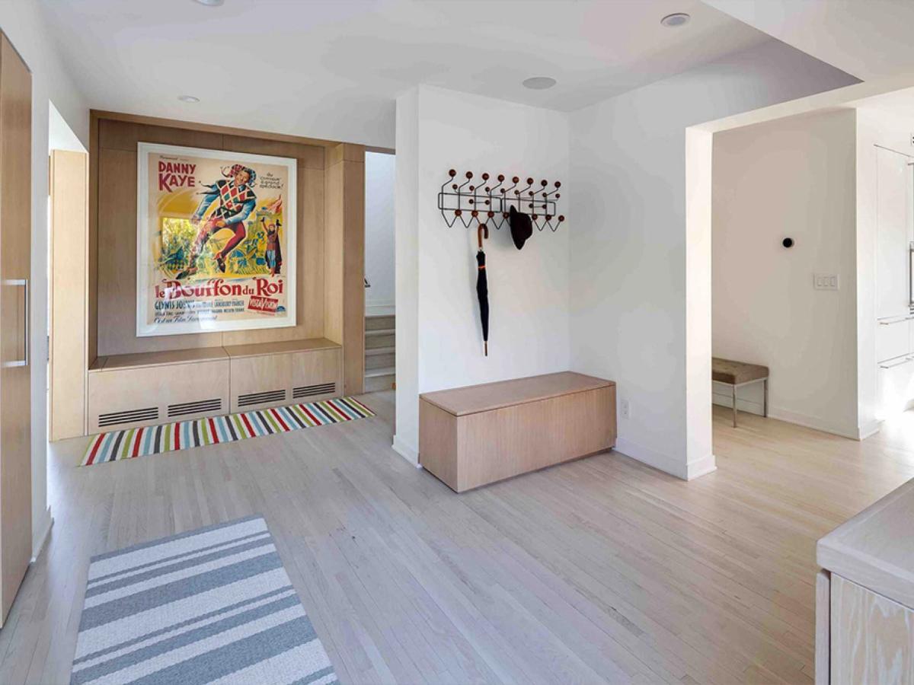
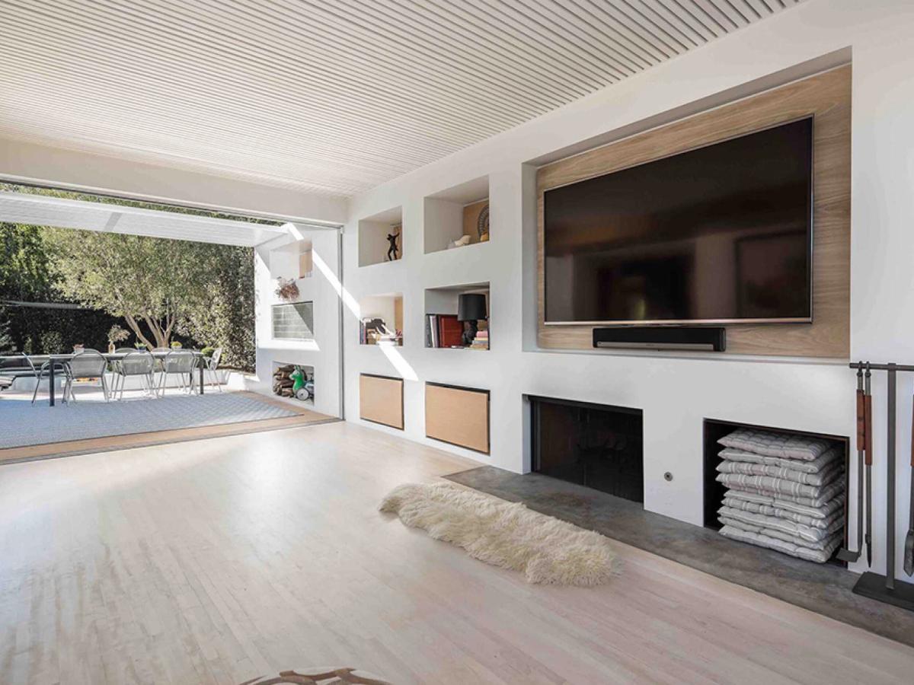
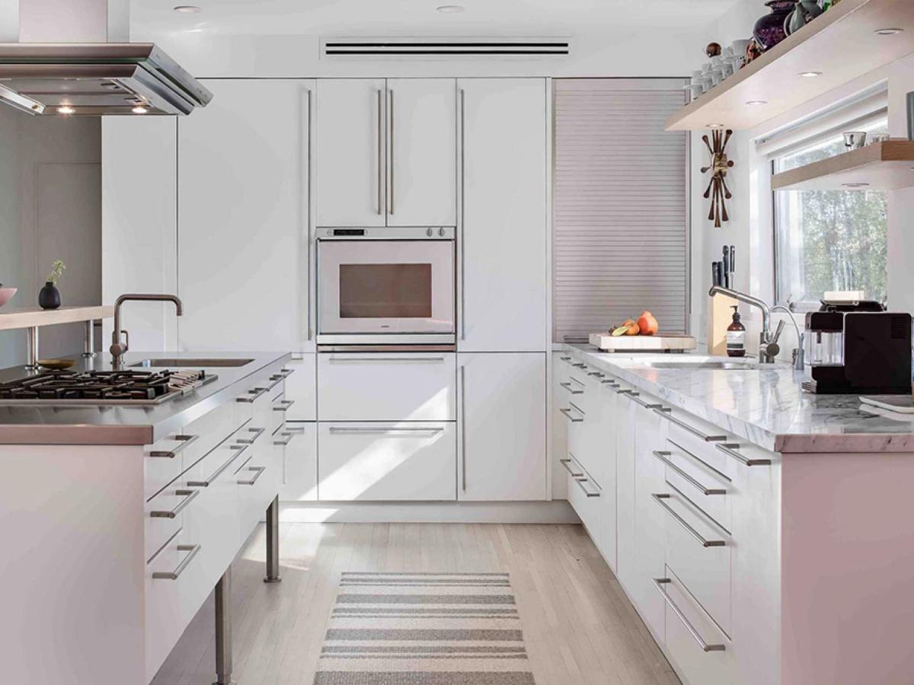
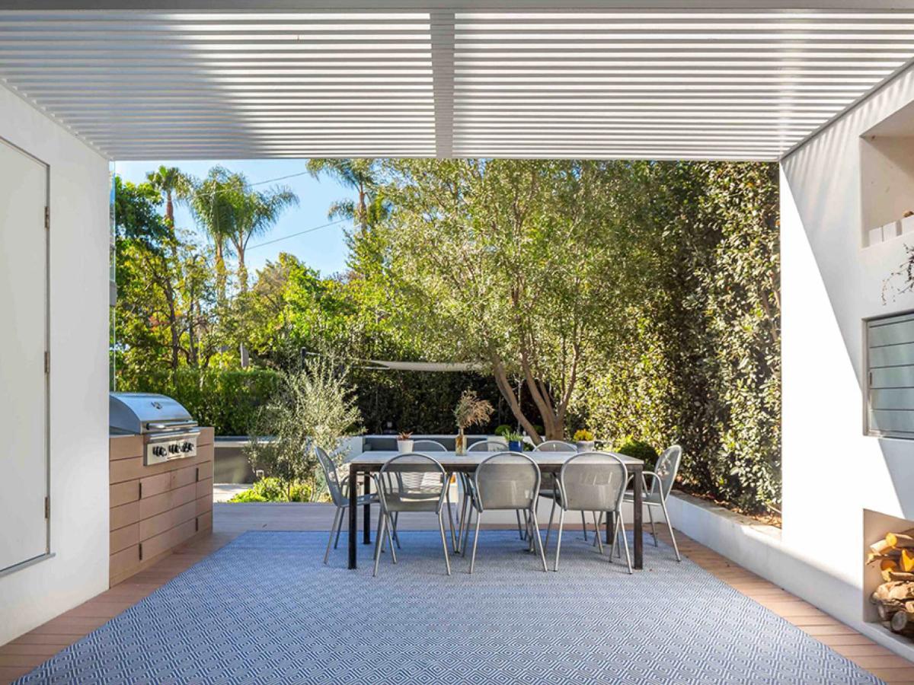
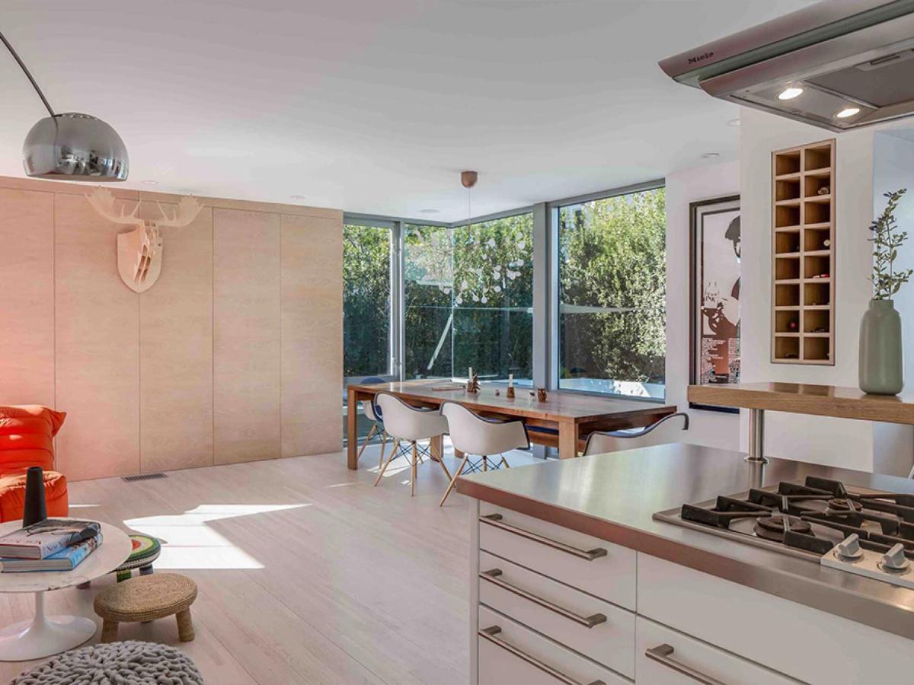
Inspired by the owner's creativity and ambition, the ground floor contains all of the living spaces, using a central entry foyer to connect the front and rear entry. This allows the house to gracefully open to the expanded rear decks, terraces, and pool, while knitting together the living, kitchen and dining spaces.
Thinking about a project like this?
Every engagement begins with a conversation about what you're building and how you want to feel in it. No commitment, no pitch — just a direct discussion about whether we're the right fit.
Start a conversation →