Division Street
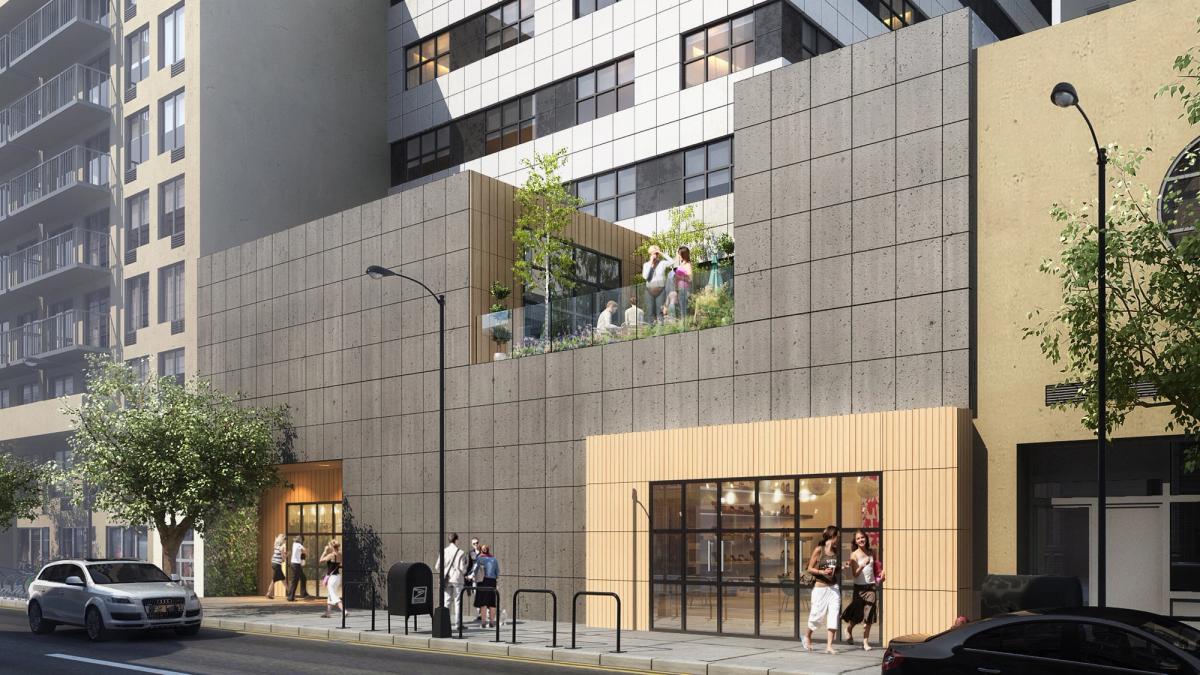
An assembly of component parts — base, body, and penthouse each expressing distinct materials and functions, with ground-floor retail activating the street through NYC's Fresh Incentives program.
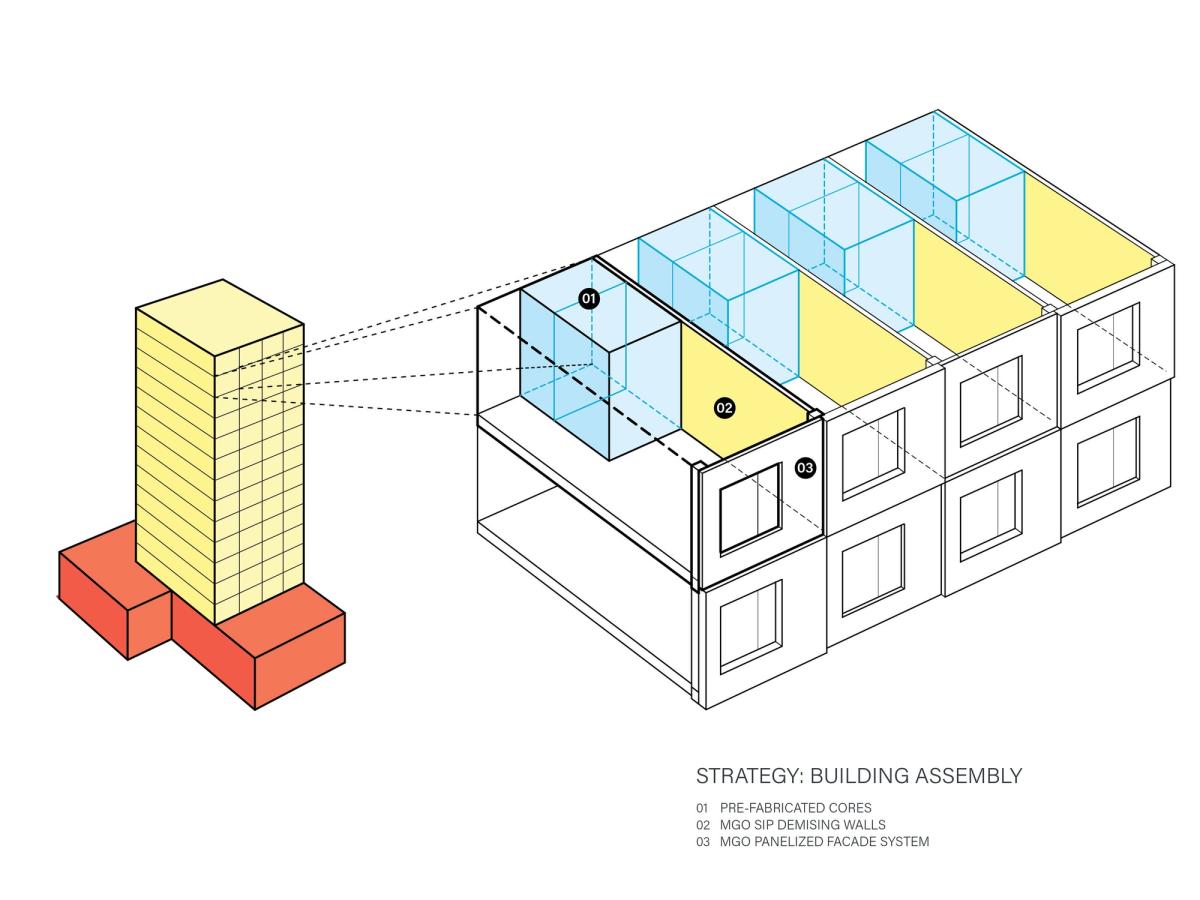
Division Street is designed as an assembly of component parts, allowing maximum efficiency in materials and construction. The building is composed of a base, body, and penthouse, each expressing a distinct material and function.
By targeting New York City's Fresh Incentives program, the strategy for ground floor retail becomes an opportunity to activate the street and provide fresh food access for the neighborhood.
Thinking about a project like this?
Every engagement begins with a conversation about what you're building and how you want to feel in it. No commitment, no pitch — just a direct discussion about whether we're the right fit.
Start a conversation →