Blackwelder
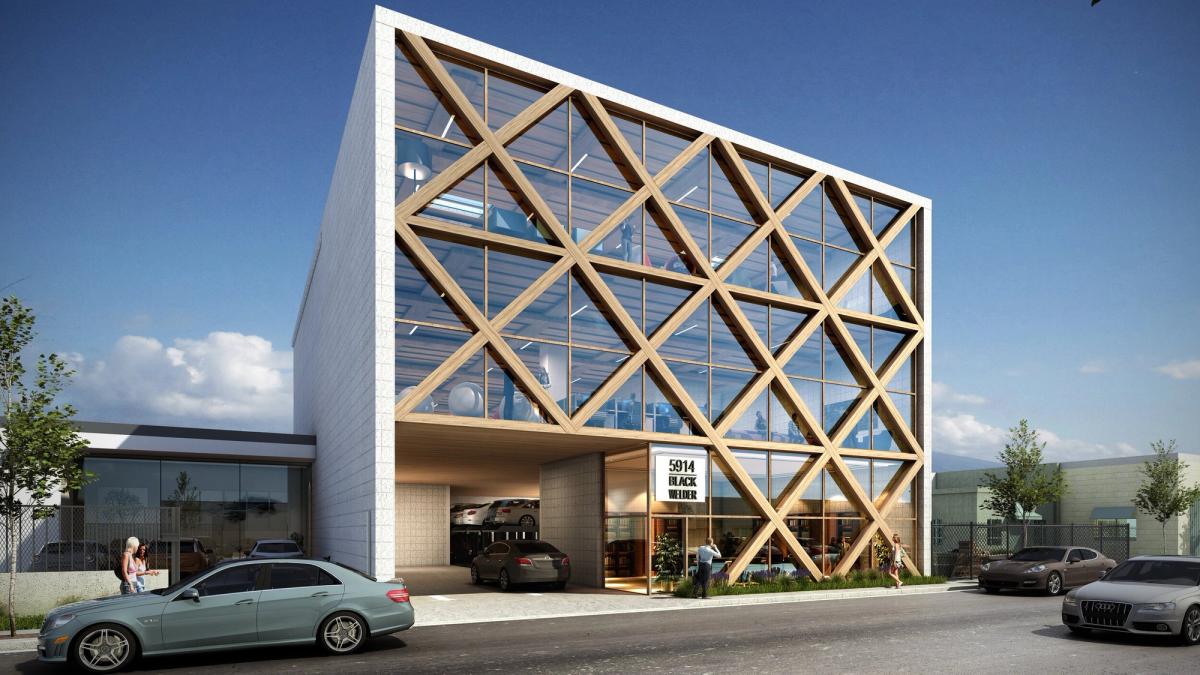
A new workspace in downtown Culver City — Cross Laminated Timber structure with flexible open floor plates and a facade that expresses the congruous relationship between form and function.
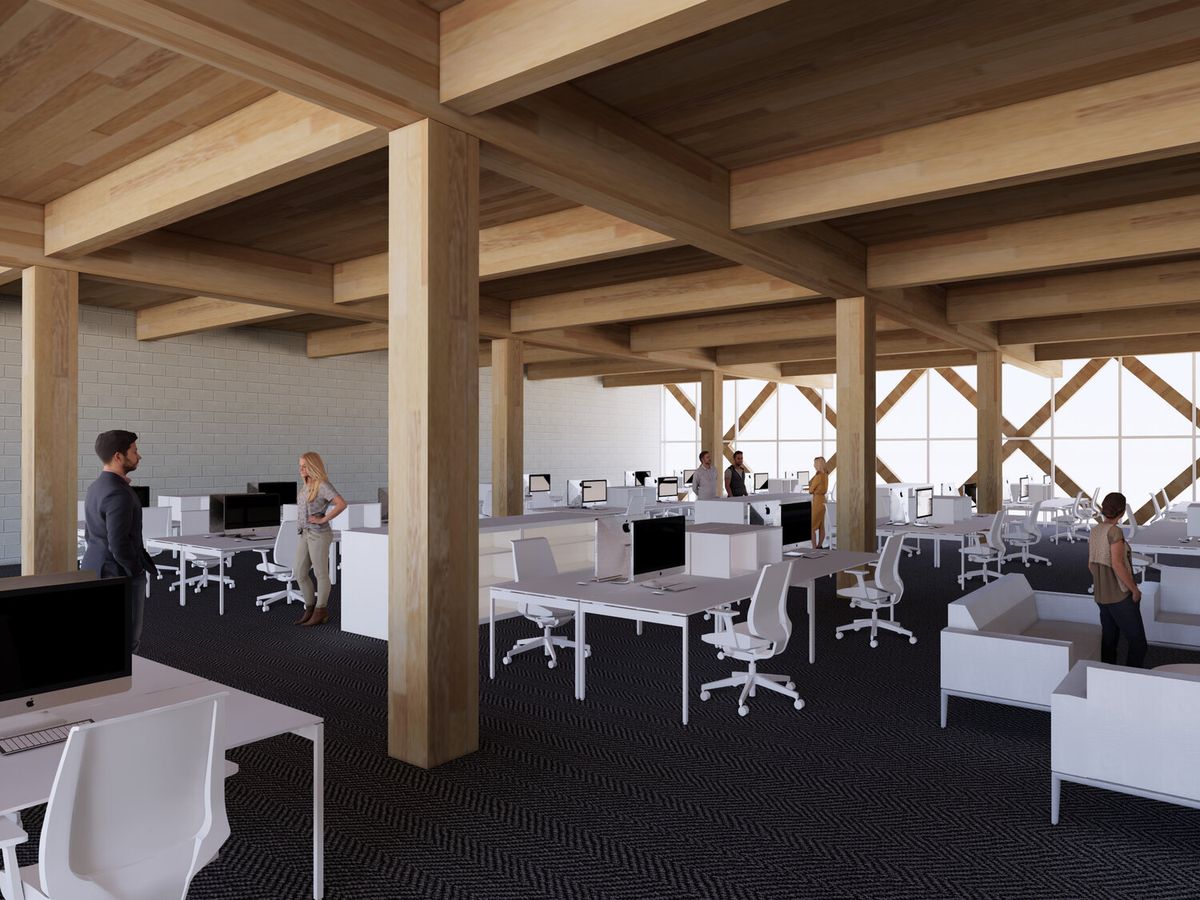
This project proposes a new workspace in conjunction with downtown Culver City's expanding development. By utilizing Cross Laminated Timber (CLT) as the primary structural element, the design creates flexible open workspaces appropriate for a variety of tenants.
The articulation of the structure on the building's facade allows a visual reminder of the congruous relationship between form and function in this structure.
Thinking about a project like this?
Every engagement begins with a conversation about what you're building and how you want to feel in it. No commitment, no pitch — just a direct discussion about whether we're the right fit.
Start a conversation →