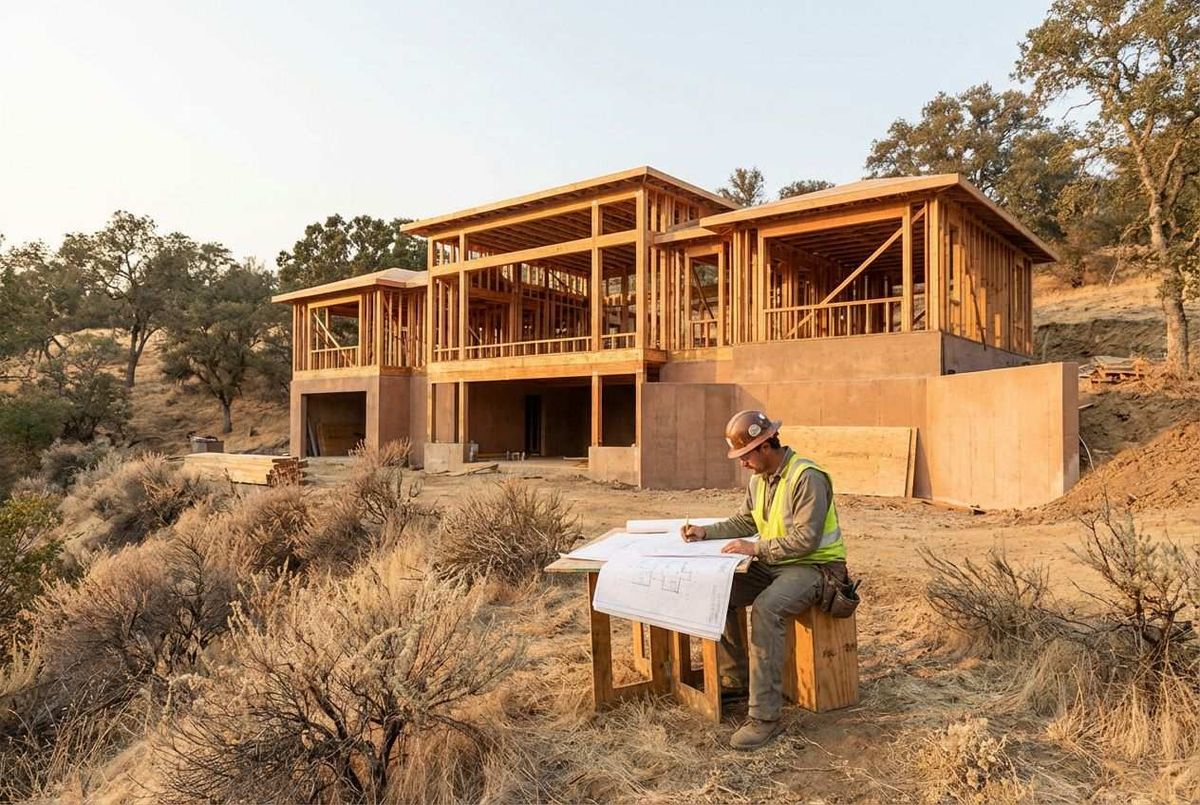
$500 to $900 per square foot for hard construction. That's the physical structure, systems, and finishes — not land, not design fees, not permits, not financing. A well-specified 2,500-square-foot home: $1.25M to $2.25M before you've pulled a permit.
The range is wide because the variables are real.
What Drives Cost
Structural system. A platform-framed rectangle on flat grade costs meaningfully less than post-and-beam on a hillside lot with a stepped foundation. LA seismic requirements add cost that doesn't exist in most markets. Building on a slope — half of desirable LA — runs 20–30% more than comparable footage on flat land.
Envelope. What goes on the outside of the building is one of the biggest cost levers most clients don't see coming. Stucco on wood framing is economical and appropriate for much of LA. Thermally broken aluminum window systems from Marvin, Loewen, or European manufacturers run $80,000 to $250,000+ for a mid-sized home. The envelope is not the place to cut if longevity matters.
MEP. LA's Title 24 energy code is strict. A net-zero or near-net-zero standard — heat pump HVAC, solar PV, EV charging, verified envelope detailing — costs more upfront and pays back in operating costs and resilience. Done cheaply, these systems fail early or never perform as modeled.
Finishes. The difference between builder-grade and well-specified finishes runs $50,000 to $200,000 on a 2,500 SF home. It's real money, but it's also the part of the budget with the most flexibility once construction begins. Structure and systems are locked by permit.
What $/SF Leaves Out
Hard construction is one line in a larger budget.
Land. Often the dominant cost in LA. A tear-down in Los Feliz, Highland Park, or Mar Vista runs $800,000 to $2M+ depending on size and zoning.
Design fees. Budget 10–15% of construction cost for architecture and engineering.
Permits and fees. LADBS plan check, school fees, and utility connections often total $50,000 to $100,000+ on a new single-family home.
Contingency. 10% on a standard site. 15% on a hillside, a tight timeline, or anything touching existing structure.
How to Get a Number You Can Build From
Most homeowners arrive at a budget through a process that doesn't hold up: a quick $/SF estimate from a contractor who hasn't seen plans, a comparison to a friend's project from three years ago, a number from a magazine.
The only reliable path is a complete scope, priced line by line against a defined specification.
The builders who give you a real number share one trait: they've built the same specification before. Not the same floor plan — the same structural system, the same material palette, priced and refined across projects. That accumulated knowledge turns a $/SF estimate into a real budget. It also lets a builder tell you, in the first conversation, whether your project is feasible.
Fire Rebuild Projects
The Eaton and Palisades fires added specific variables: debris removal (typically covered by insurance, operationally complex), constrained contractor capacity in affected areas, and the opportunity many families are taking to build something better than what was lost.
Rebuild budgets of $800,000 to $1.8M are typical for well-specified 2,000–3,000 SF homes, not counting land value or insurance proceeds. The spread between the lowest and highest bids on any given rebuild project is wider than usual right now. An established specification and honest estimating process matter more in this market than in a normal one.
Where to Start
If you're early — thinking about a site, coming out of a loss, starting to understand what a custom home requires — the first step isn't getting bids. It's getting oriented.
We offer a no-obligation intake conversation. We'll tell you what we'd charge, why, and whether it's the right match.
Riley Projects is a Los Angeles design-build firm building high-craft custom homes to a defined specification. Transparent pricing. 10/10/5/2 warranty.